Property Search

Search for Available Properties in A Specific Area

Save
Ask
Tour
Hide
Share
$1,200,000
20 Days On Site

24505 Highway 96
Wetmore, CO 81253

For Sale|Single Family Residence|Active
6
Beds
5
Total Baths
3
Full Baths
2
Partial Baths
5,600
SqFt
$214
/SqFt
1995
Built
County:
Custer
24505 Highway 9624505 Highway 9624505 Highway 9624505 Highway 96
Save
Ask
Tour
Hide
Share

Mortgage Calculator

Monthly Payment (Est.)

Enter an interest rate to see your estimated monthly payment.
Calculator powered by Showcase IDX, a Constellation1 Company. Copyright ©2026 Information is deemed reliable but not guaranteed.

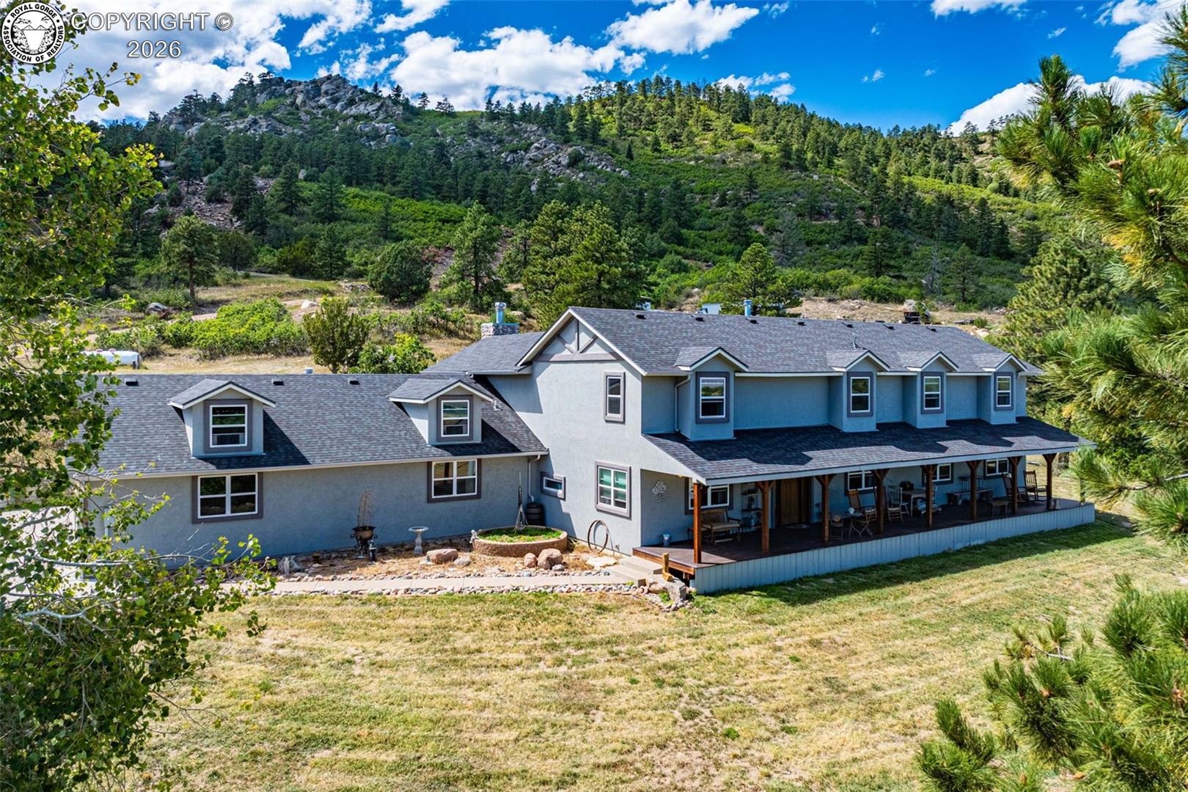
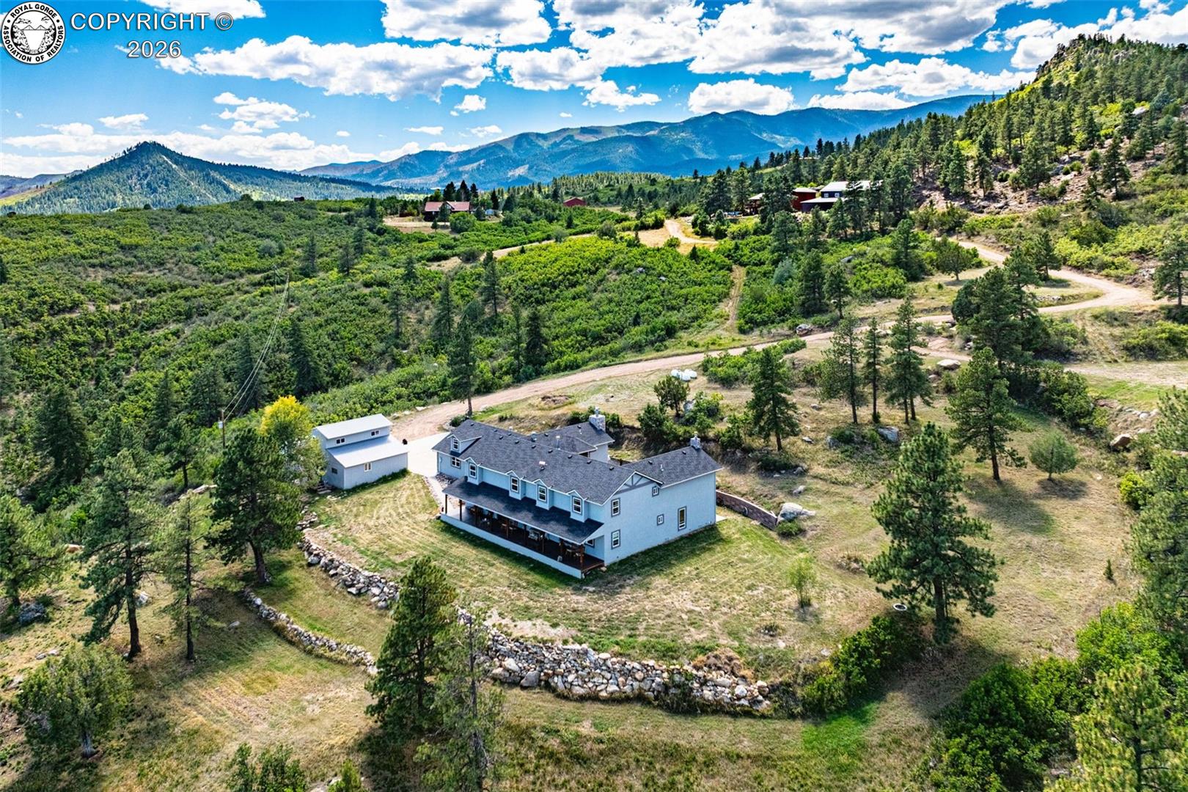
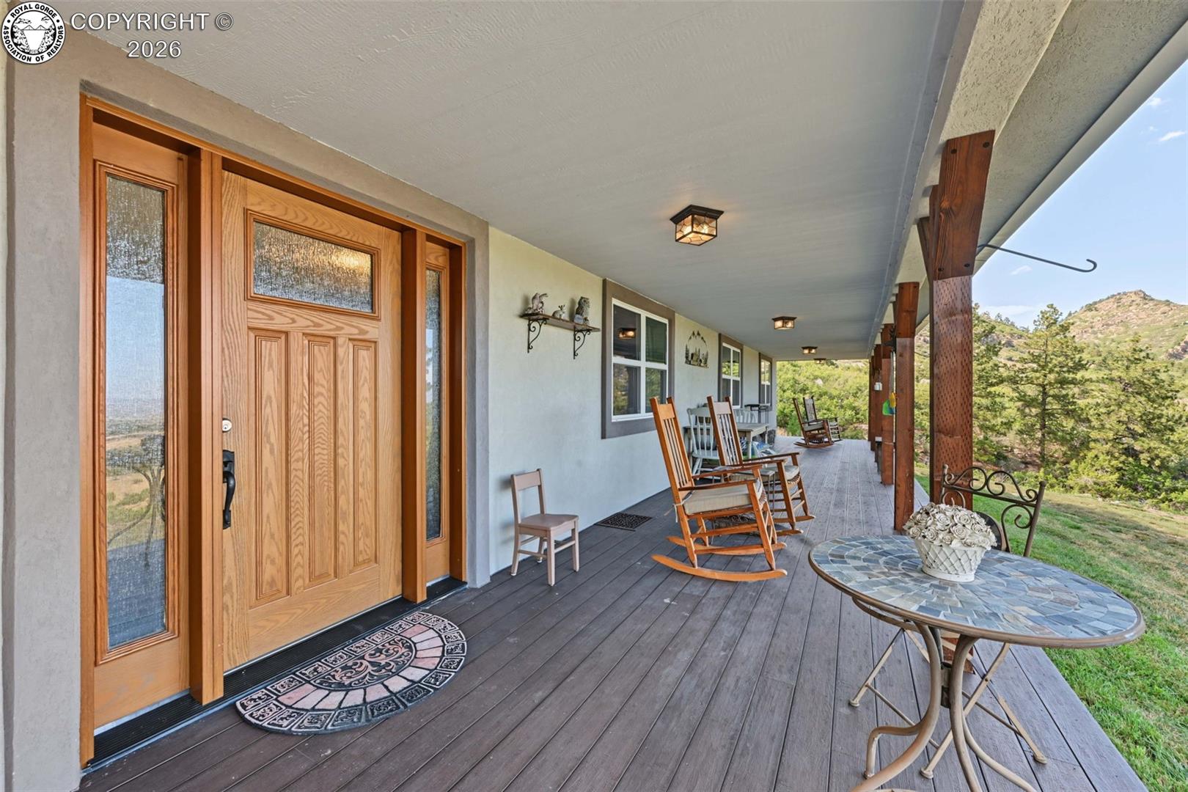
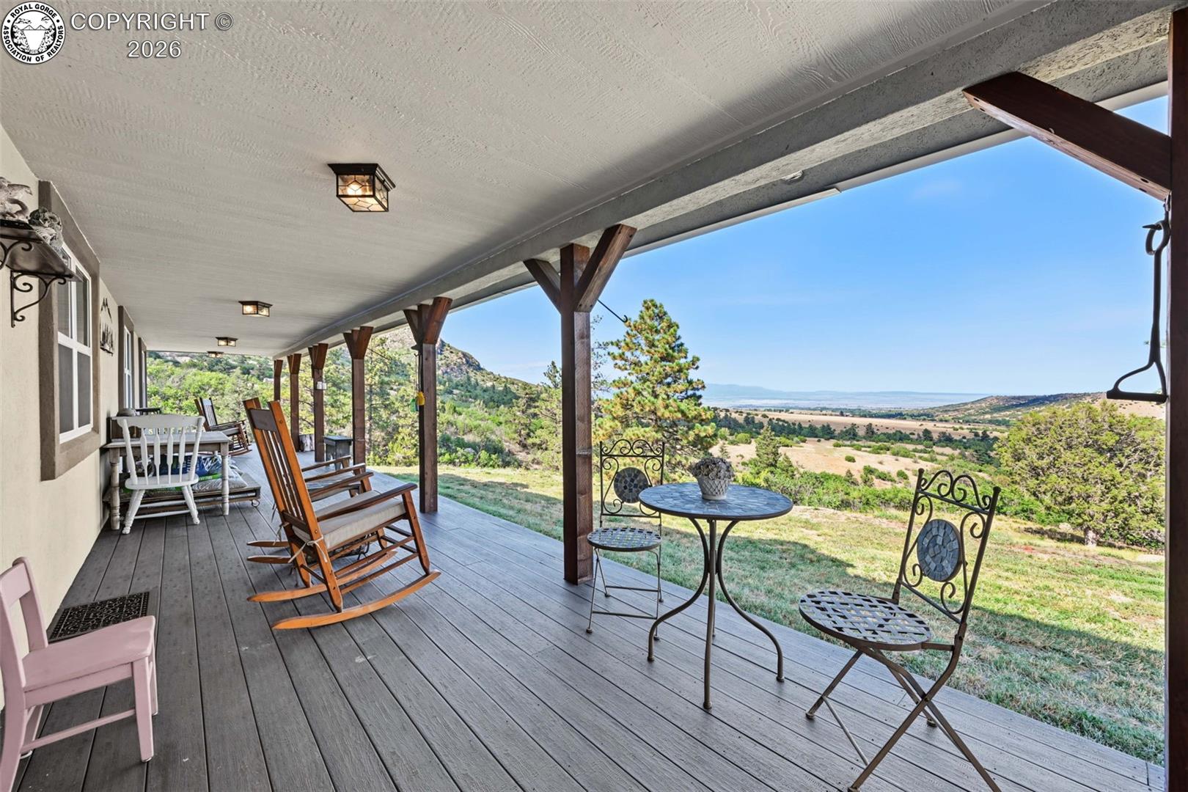
Set on more than 35 acres in Wetmore, this six-bedroom home pairs expansive indoor space with views toward Pikes Peak and the Arkansas River Valley. An approximately 66-foot covered front porch overlooks the landscape, while a large concrete courtyard with a grill gazebo sits between the home’s two wings. The kitchen features a KitchenAid gas range with integrated grill, oven and commercial-style hood, plus a second KitchenAid wall oven, LG refrigerator and Bosch dishwasher. A large island holds the double-basin sink and dishwasher; a separate prep sink, baker’s Corian work area, oak cabinetry and generous pantry add function and storage. The home offers five bath areas (three full and two three-quarter), a separate study, living room, dining room, den/theater room and game room with wet bar. The spacious primary suite occupies much of an upstairs wing and includes a walk-in closet with built-ins and a bath with heated marble floor, double sinks, large shower, soaking tub and separate water closet. Four bedrooms have walk-in closets. Flooring includes tile, carpet, solid hardwood and luxury vinyl. A propane boiler serves six radiant baseboard heating zones and a separate domestic hot-water storage tank. A stone-surround wood-burning fireplace insert and two pellet stoves provide additional heat. Three attached garage bays are complemented by a detached 28-by-36-foot shop with two oversized bays and an approximately 12-by-28-foot loft currently used for woodworking. Additional structures include a covered space with an approximately 14-foot roof height and a loafing shed with two livestock stalls and tack room. A side parking pad offers more space. The property is served by a well, cistern and septic system. Wildlife regularly visits the acreage. Set up a showing today!

Save
Ask
Tour
Hide
Share
Listing Snapshot
Price 
$1,200,000
Days On Site 
20 Days
Bedrooms 
6
Inside Area (SqFt) 
5,600 sqft
Total Baths 
5
Full Baths 
3
Partial Baths 
2
Lot Size 
35.16 Acres
Year Built 
1995
MLS® Number 
2030436
Status 
Active
Property Tax 
$2,219.94
HOA/Condo/Coop Fees 
N/A
Sq Ft Source 
N/A
Friends & Family
Recent Activity
a week agoListing updated with changes from the MLS®
3 weeks agoListing first seen on site
General Features
Acres 
35.16
Attached Garage 
Yes
Parking 
OversizedWorkshop in GarageAttachedDetachedRV Access/Parking
Parking Spaces 
6
Property Sub Type 
Single Family Residence
Sewer 
Septic Tank
SqFt Total 
5600
Utilities 
Electricity Connected
Water Source 
Well
Zoning 
RL
Interior Features
Cooling 
Other
Fireplace Features 
Free StandingInsertPellet Stove
Flooring 
CarpetCeramic TileTileWoodVinylLinoleum
Heating 
BaseboardPellet StovePropaneRadiantSolarFireplace Insert
Main Level Bedrooms 
1
Window Features 
Double Pane Windows
Bathroom 
Dimensions - 11.0x12.0Level - Main
Bedroom 
Dimensions - 16.0x17.0Level - Upper
Dining Room 
Dimensions - 13.0x16.0Level - Main
Kitchen 
Dimensions - 25.0x20.0Level - MainFeatures - Breakfast Bar
Living Room 
Dimensions - 13.0x15.0Level - Main
Master Bedroom 
Dimensions - 29.0x20.0Level - Upper
Other Room 
Dimensions - 20.0x22.0Level - Main
Save
Ask
Tour
Hide
Share
Exterior Features
Patio And Porch 
Covered
Roof 
Other
View 
Mountain(s)
Waterview 
Mountain(s)
Windows/Doors 
Double Pane Windows
Community Features
MLS Area 
Greenwood Tracks
Financing Terms Available 
CashConventional
Schools
School District
Unknown
Elementary School
Fremont
Middle School
Unknown
High School
Unknown

Neighborhood & Commute
Source: Walkscore
Save
Ask
Tour
Hide
Share