
68948 Us Highway 50Penrose, CO 81240
Mortgage Calculator
Monthly Payment (Est.)
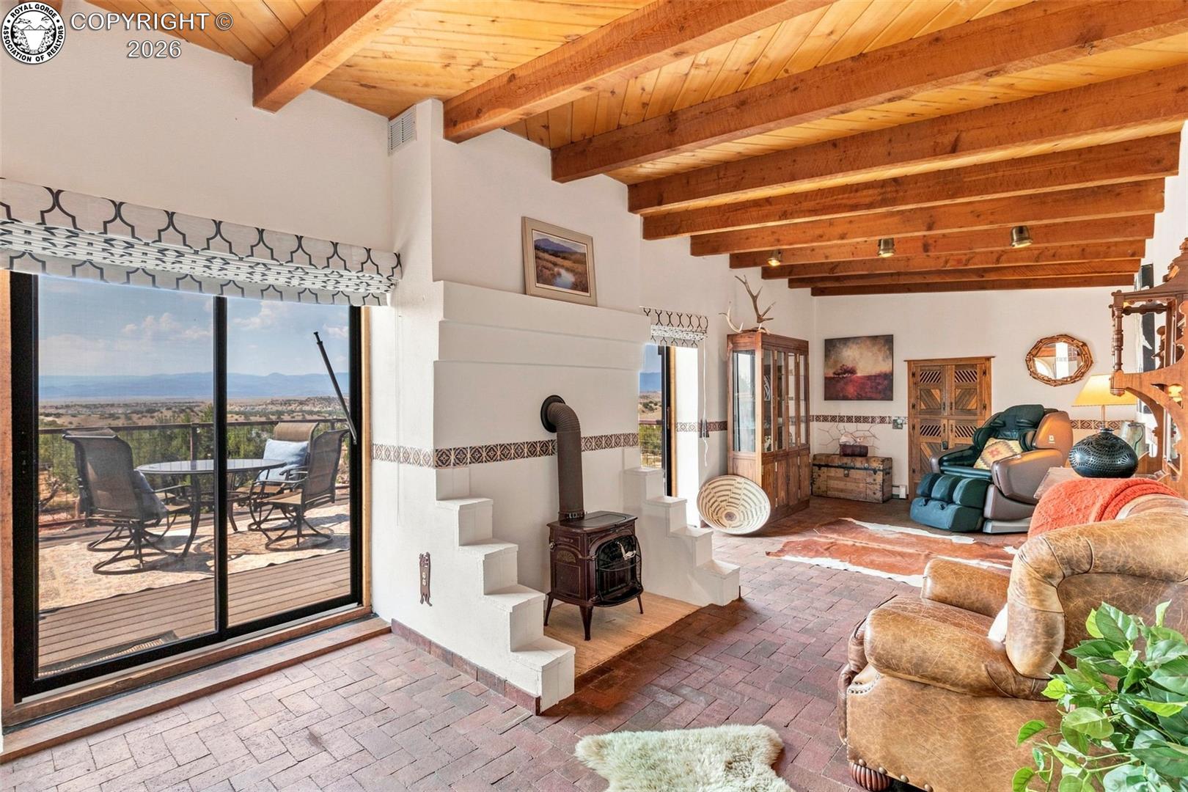
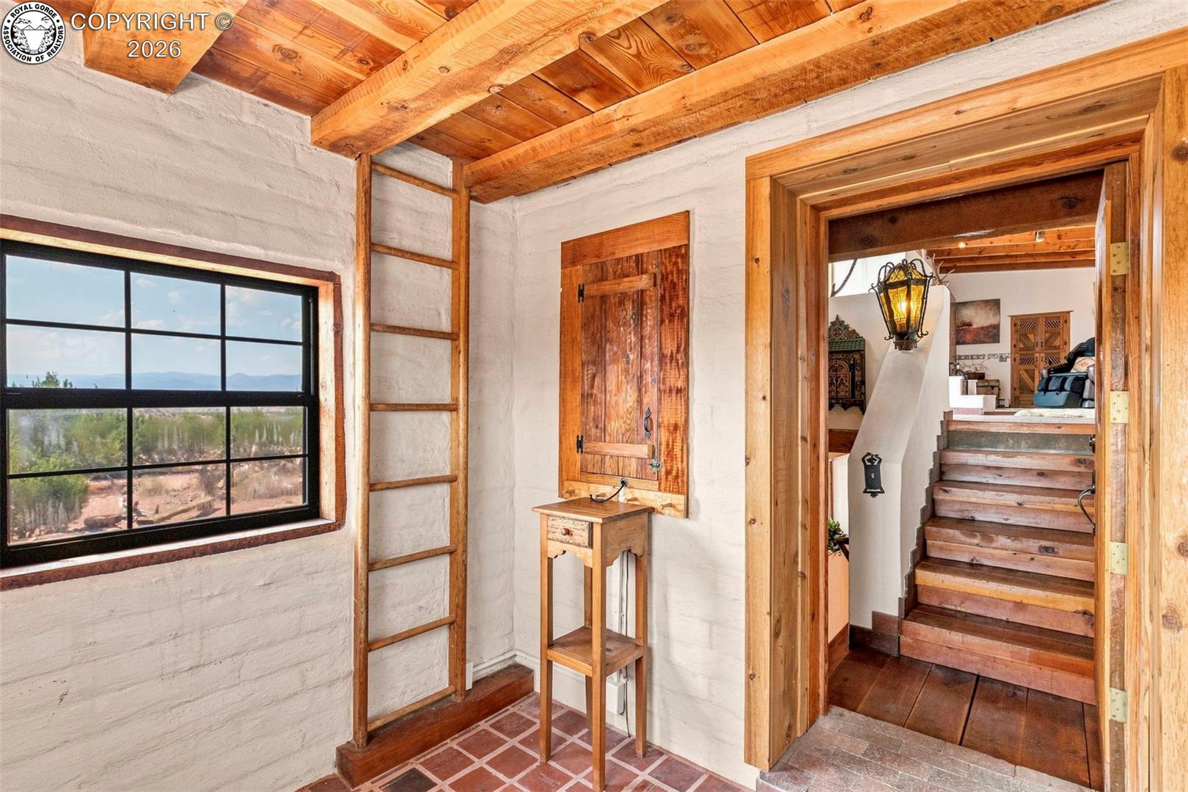
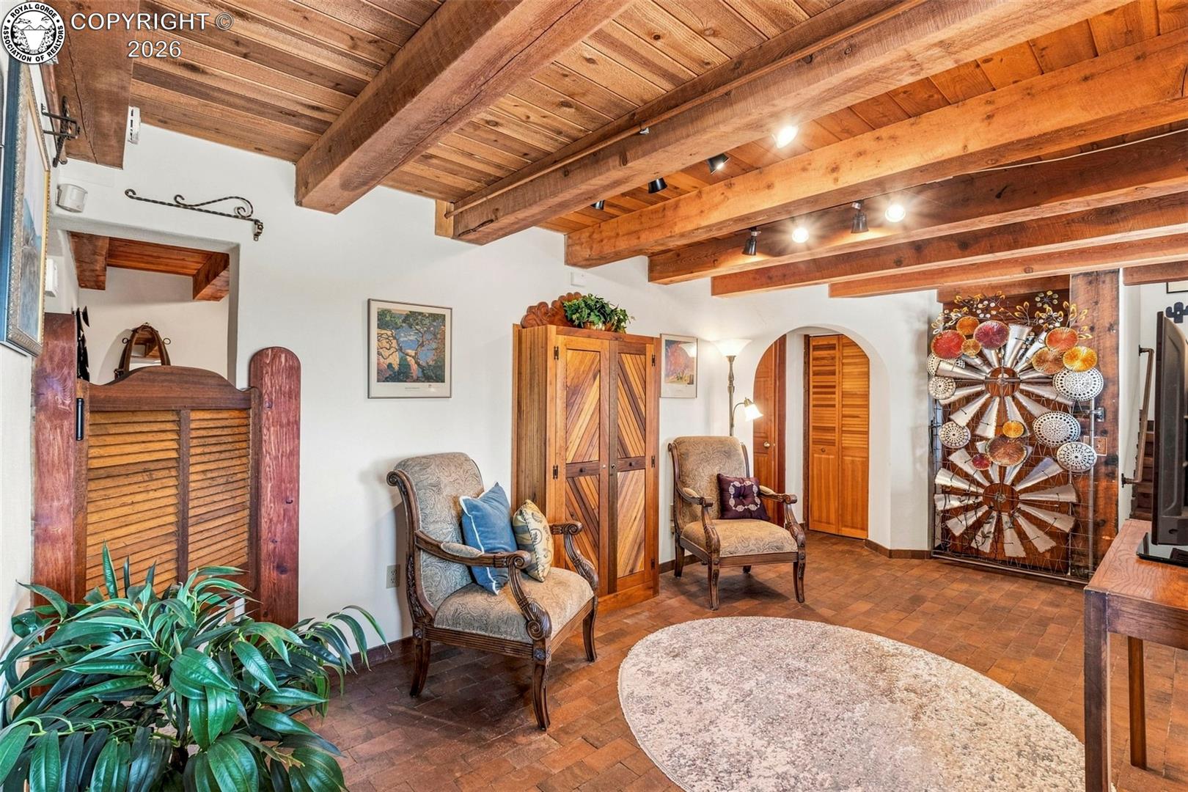
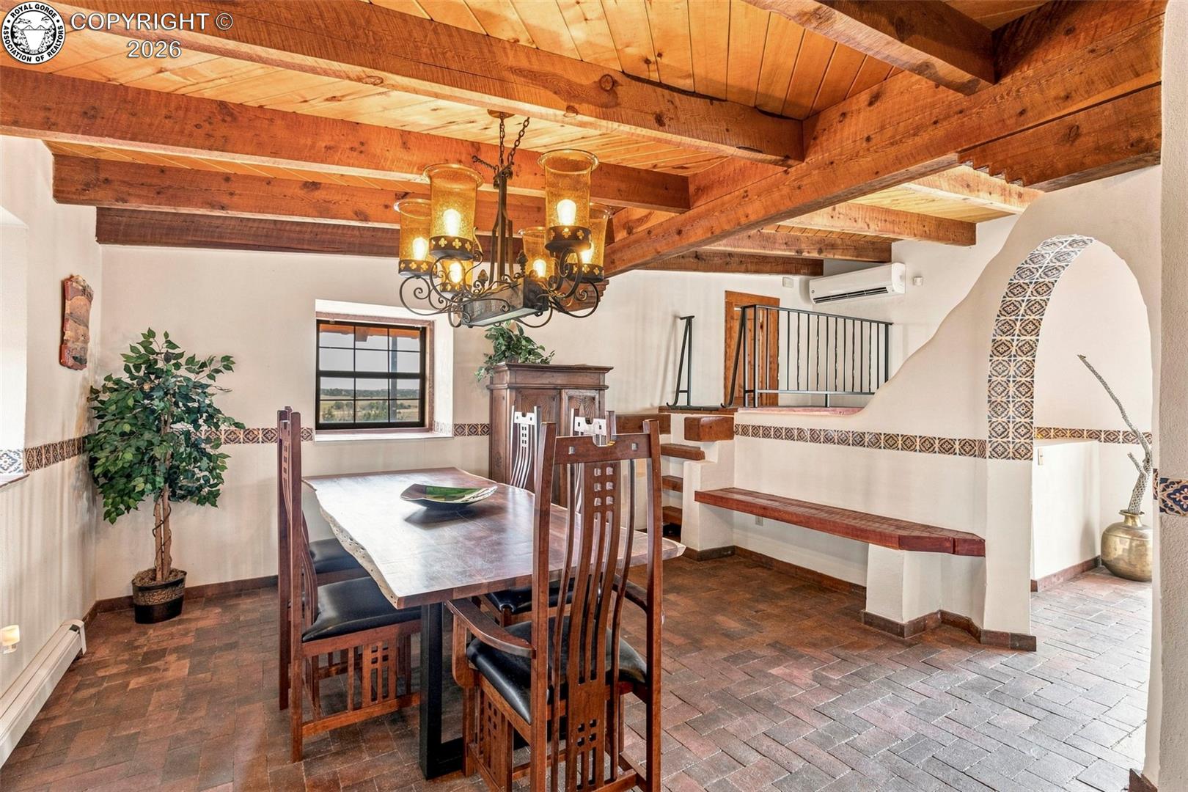
Enter an interest rate to see your estimated monthly payment.once-in-a-lifetime opportunity to own a true piece of the American dream! This beautiful custom home is nestled on over 63 acres and offers privacy, space, and breathtaking 360° mountain views. A charming bell calls everyone together to gather and enjoy the beauty of Colorado. The main residence features a private primary suite secluded from the other bedrooms, plus a private den with slate floors, fireplace, and separate garage entrance. The heart of the home is a cook’s kitchen with commercial refrigerator/freezer, mahogany cabinets, pass-through, and galvanized steel flooring. A family-size dining room and main living room open to a composite deck, creating an ideal space for entertaining. A private loft getaway provides children with their own special retreat. Downstairs offers a family room with wood-burning stove, second bedroom with attached ¾ bath, two additional bedrooms, another bath, and abundant storage throughout. Passive solar adds to the home's thoughtful design. Step outside to enjoy stunning mountain views from the deck or patio, stroll the acreage, or gather around the fire pit for an unforgettable evening. A separate Casita features its own kitchen, living room, and bedroom—perfect for guests, a college student, or rental income. Dreaming of a private gym? A dedicated building is ready for your fitness space and includes a mini-split for heating and cooling. History enthusiasts will love the original Trapper Cabin brought to the property from South Park, offering a charming private retreat. The property also includes a graveled RV parking area, grazing land, round pen, and small-animal building secured by a 6-foot chain-link fence. Come live your Colorado dream—where majestic views, clean mountain air, privacy, and endless possibilities await. This is more than a home. It is a place to breathe deeply, slow down, gather with the people you love, and experience the freedom of wide-open Colorado living. Come live your dream and enjoy life!
| a week ago | Listing updated with changes from the MLS® | |
| 2 weeks ago | Listing first seen on site |