Property Search

Search for Available Properties in A Specific Area

Save
Ask
Tour
Hide
Share
$799,000
2 Days On Site

1060 Taylor Trail
Canon City, CO 81212

For Sale|Single Family Residence|Active
3
Beds
3
Total Baths
2
Full Baths
1
Partial Bath
2,719
SqFt
$294
/SqFt
2004
Built
County:
Fremont
1060 Taylor Trail1060 Taylor Trail1060 Taylor Trail1060 Taylor Trail
Save
Ask
Tour
Hide
Share

Mortgage Calculator

Monthly Payment (Est.)

Enter an interest rate to see your estimated monthly payment.
Calculator powered by Showcase IDX, a Constellation1 Company. Copyright ©2026 Information is deemed reliable but not guaranteed.

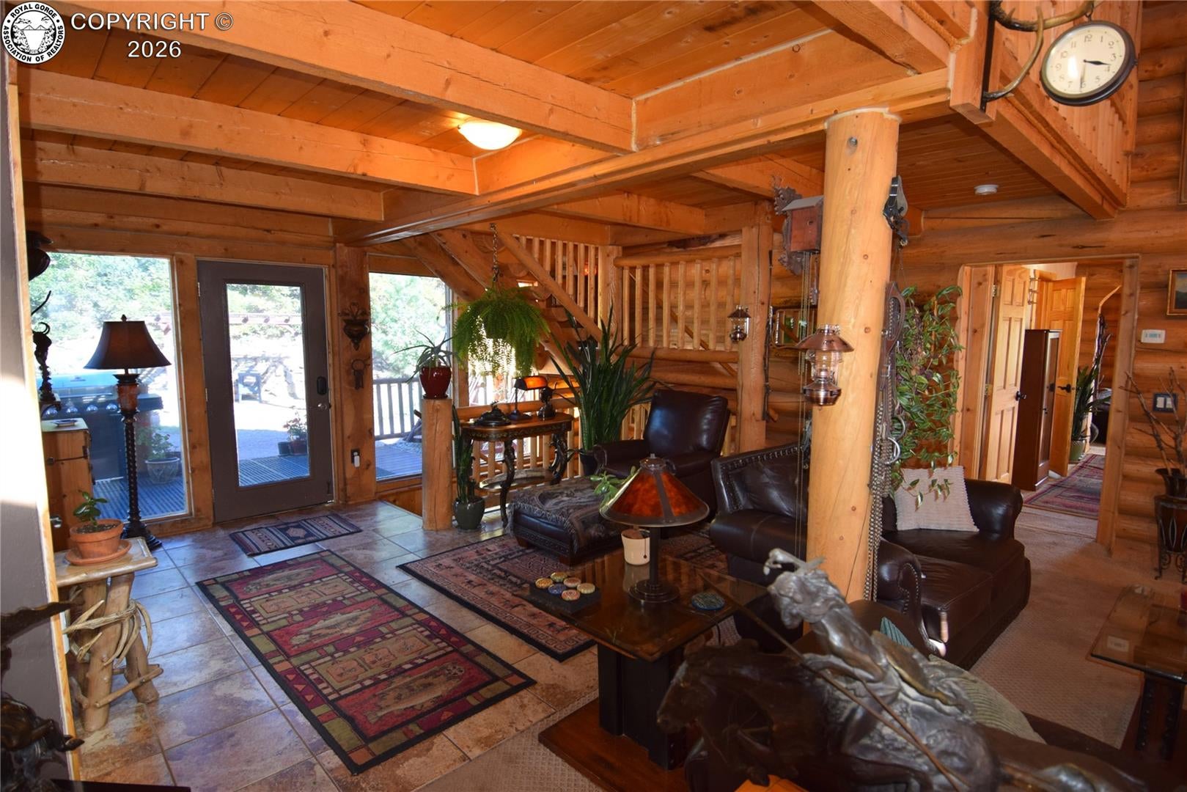
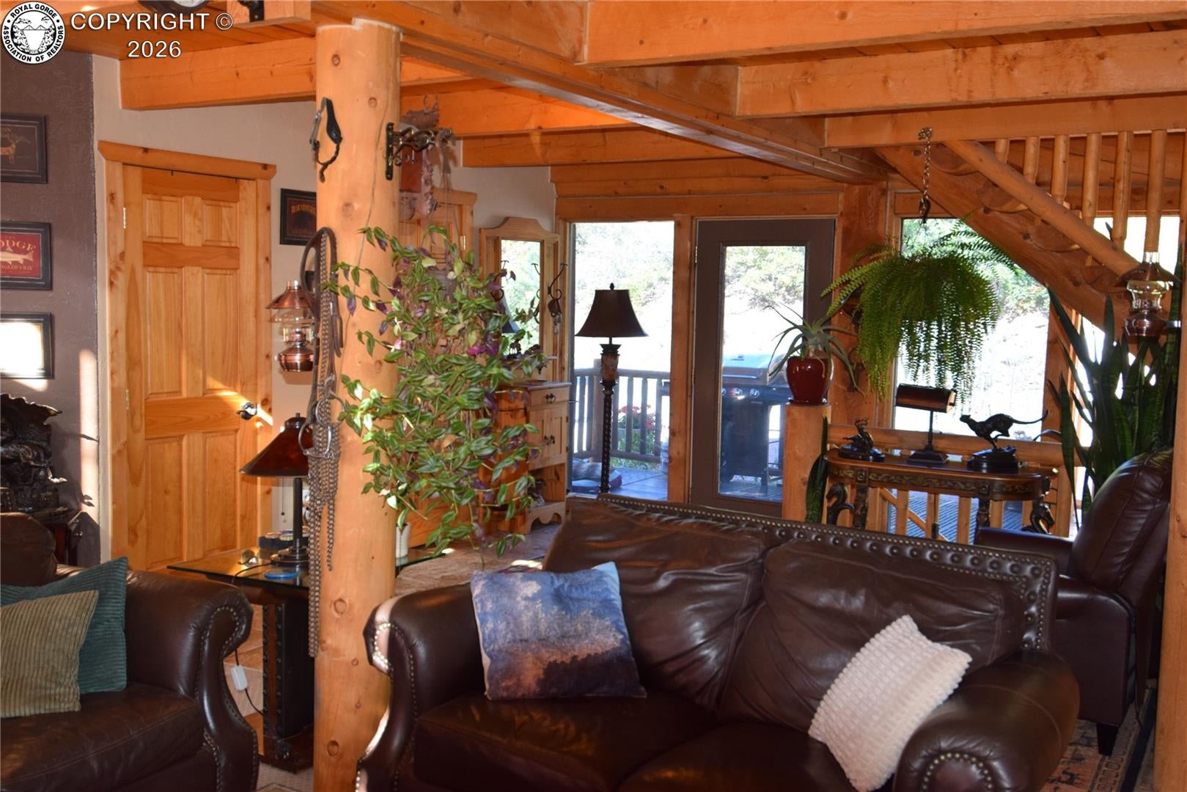
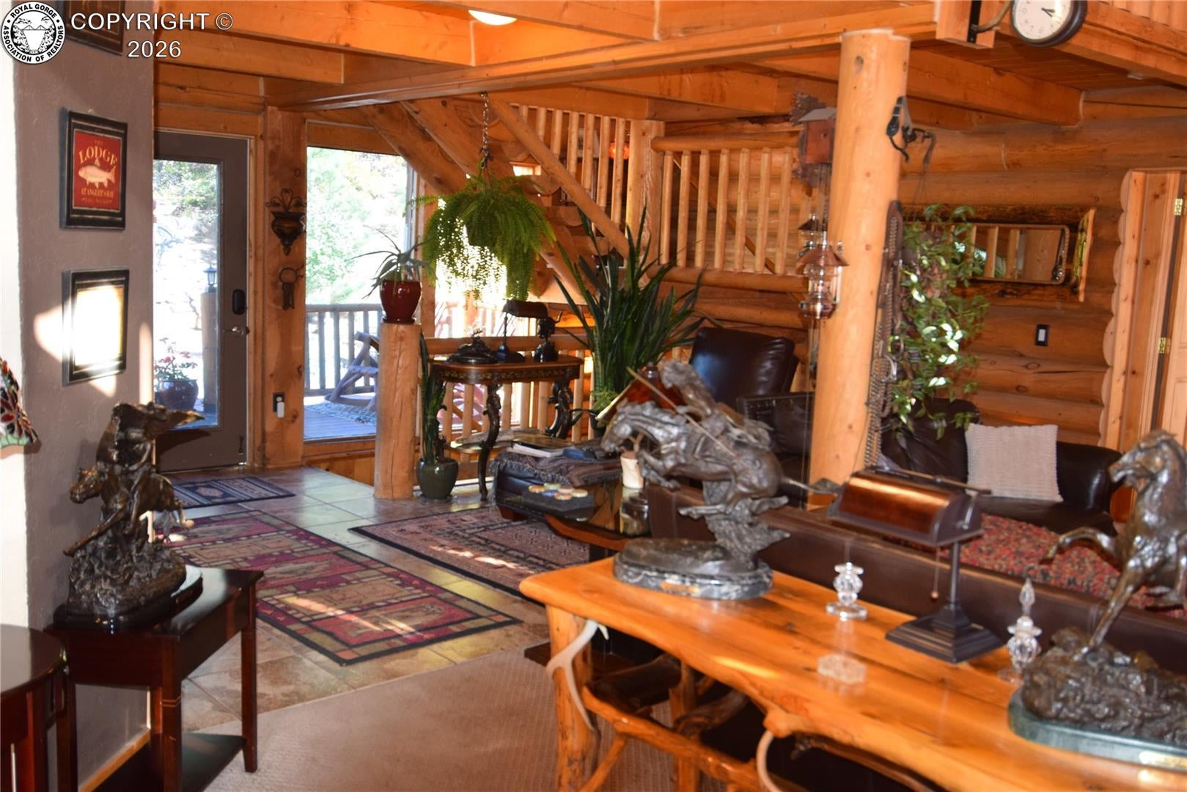
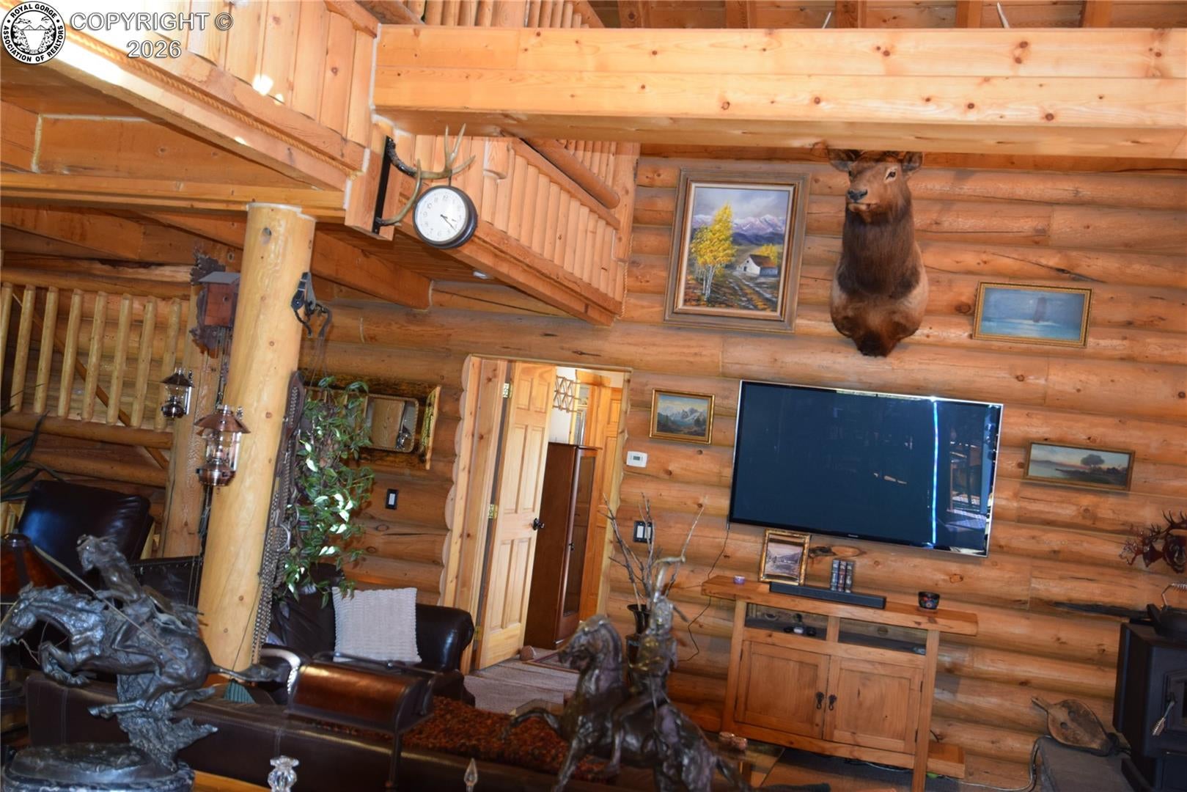
Nestled in the serene mountains of Fremont County, Colorado, near the majestic Delilah Peak, this exceptional mountain cabin perfectly blends rustic charm with modern conveniences, this luxury log cabin offers quiet seclusion far away from the hustle & bustle of city life. Located approximately 1 1/2 hours from Colorado Springs an 2 1/2 to 3 hours from Denver this peaceful mountain community offers easy access to endless recreational opportunities, including world class flyfishing, white water river rafting, hiking 14,000 foot peaks, big game hunting, snow skiing just to name a few. This unique 35 acre property offers unparalleled views in a private gated community. This true log cabin offers over 2,700 sq. ft. of living space on three levels. This cozy home has had several upgrades over the years including the installation of solar panels, a radon mitigation system. Additionally, the home offers a gourmet kitchen, in floor boiler fired radiant heat, a wood burning fireplace, a pellet stove, wooden blinds throughout, pine, ceramic tile, carpet floors, old fashioned kerosene lamps on the walls, two antler chandeliers, a wagon wheel chandelier, a cozy basement bar, 5 year old kitchen appliances, touch free kitchen faucet. The awesome landscaping offers a stone stairway, a brick walkway under the giant wood deck and a gazebo. There are two storage sheds one with a small attached greenhouse. If you are looking for a peaceful, quite serene hide-a-way you just found it.

Save
Ask
Tour
Hide
Share
Listing Snapshot
Price 
$799,000
Days On Site 
2 Days
Bedrooms 
3
Inside Area (SqFt) 
2,719 sqft
Total Baths 
3
Full Baths 
2
Partial Baths 
1
Lot Size 
35.2 Acres
Year Built 
2004
MLS® Number 
4584409
Status 
Active
Property Tax 
$2,248
HOA/Condo/Coop Fees 
$500
Sq Ft Source 
N/A
Friends & Family
Recent Activity
yesterdayListing updated with changes from the MLS®
2 days agoListing first seen on site
General Features
Acres 
35.2
Attached Garage 
Yes
Energy Features 
Solar
Parking 
DrivewayGravelAttached
Parking Spaces 
2
Property Sub Type 
Single Family Residence
Sewer 
Septic Tank
SqFt Total 
2719
Utilities 
Electricity ConnectedPropane
Water Source 
Cistern
Zoning 
R-3
Interior Features
Fireplace Features 
Wood Burning StoveSee Remarks
Flooring 
CarpetCeramic TileWood
Heating 
Active SolarHot WaterPellet StovePropaneRadiantWood Stove
Main Level Bedrooms 
1
Window Features 
Double Pane Windows
Bathroom 
Dimensions - 10.0x8.0Level - Basement
Bedroom 
Dimensions - 22.0x10.0Level - Basement
Dining Room 
Dimensions - 14.0x12.0Level - Main
Family Room 
Dimensions - 21.0x13.0Level - Basement
Kitchen 
Dimensions - 13.0x12.0Level - Main
Laundry 
Dimensions - 6.0x5.0Level - Basement
Living Room 
Dimensions - 29.0x21.0Level - MainFeatures - See Remarks
Master Bedroom 
Dimensions - 22.0x15.0Level - Main
Other Room 
Dimensions - 16.0x16.0Level - Upper
Save
Ask
Tour
Hide
Share
Exterior Features
Lot Features 
Sloped
Patio And Porch 
Deck
Roof 
Metal
View 
Mountain(s)
Waterview 
Mountain(s)
Windows/Doors 
Double Pane Windows
Community Features
Association Fee 
$500.0
MLS Area 
Delilah Peak Ranch
Financing Terms Available 
CashConventionalVA Loan
Roads 
Gravel
Horse Allowed 
Yes
Schools
School District
Unknown
Elementary School
Lincoln
Middle School
Unknown
High School
Unknown

Neighborhood & Commute
Source: Walkscore
Save
Ask
Tour
Hide
Share