Property Search

Search for Available Properties in A Specific Area

Save
Ask
Tour
Hide
Share
$899,000
31 Days On Site

123 Wild Rose Drive
Canon City, CO 81212

For Sale|Single Family Residence|Active
6
Beds
3
Total Baths
2
Full Baths
1
Partial Bath
5,376
SqFt
$167
/SqFt
2001
Built
County:
Fremont
123 Wild Rose Drive123 Wild Rose Drive123 Wild Rose Drive123 Wild Rose Drive
Save
Ask
Tour
Hide
Share

Mortgage Calculator

Monthly Payment (Est.)

$4,102
Calculator powered by Showcase IDX, a Constellation1 Company. Copyright ©2026 Information is deemed reliable but not guaranteed.

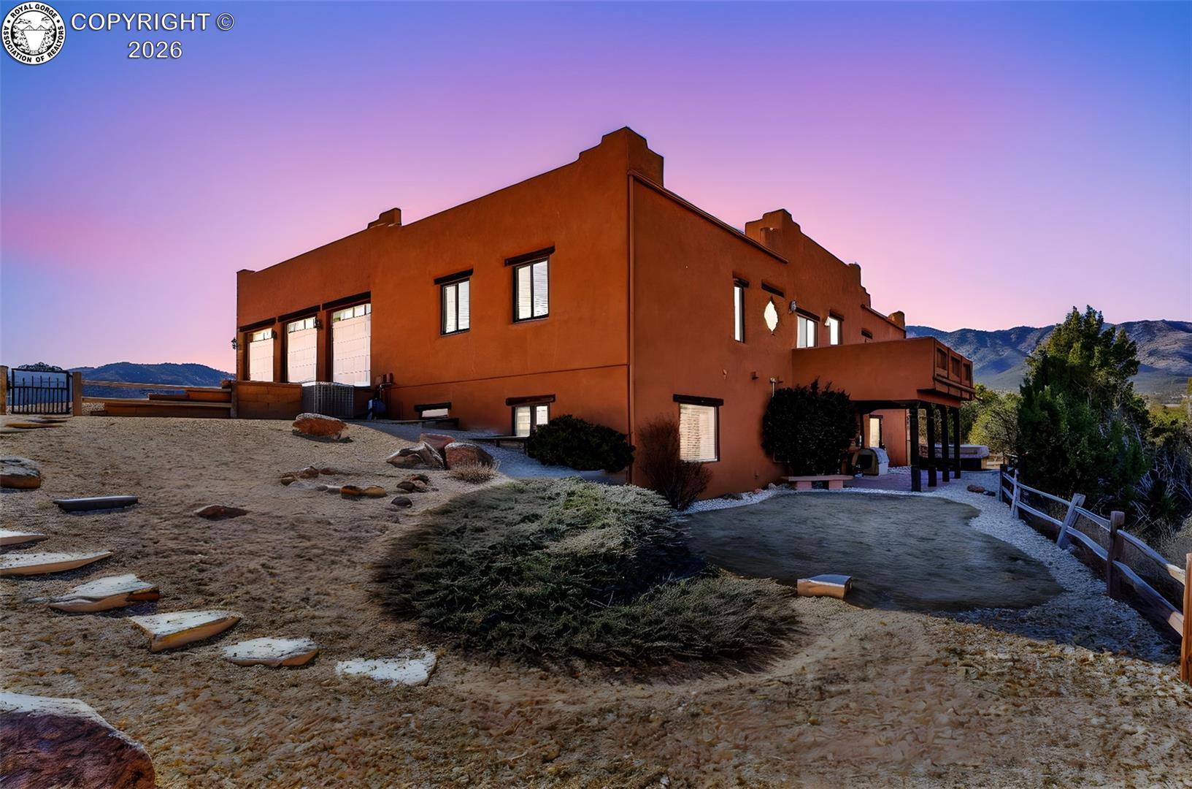
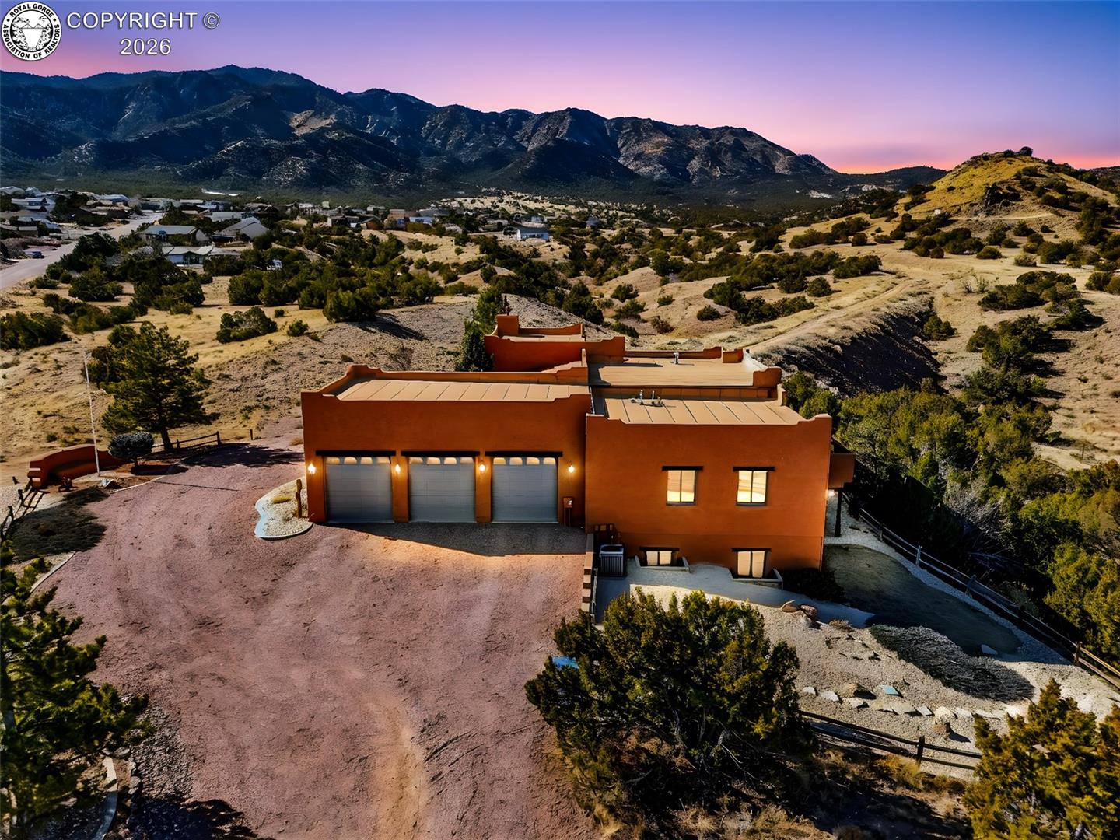
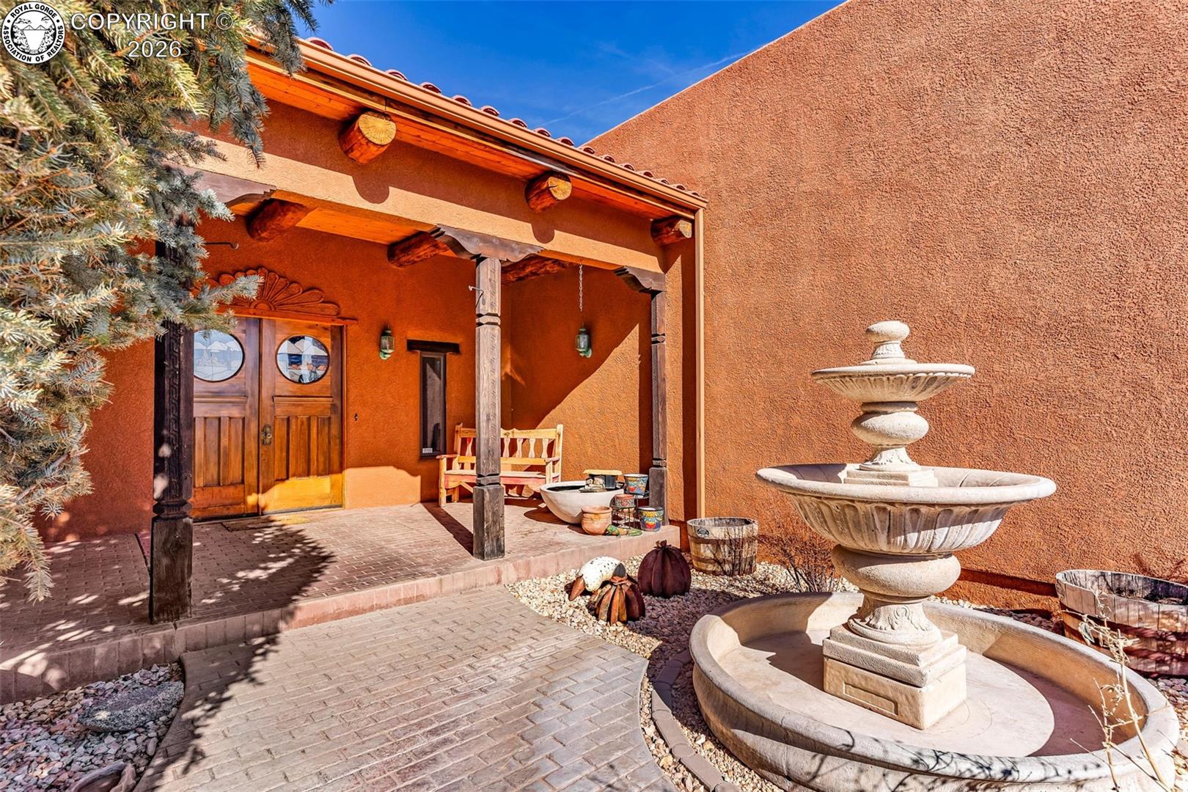
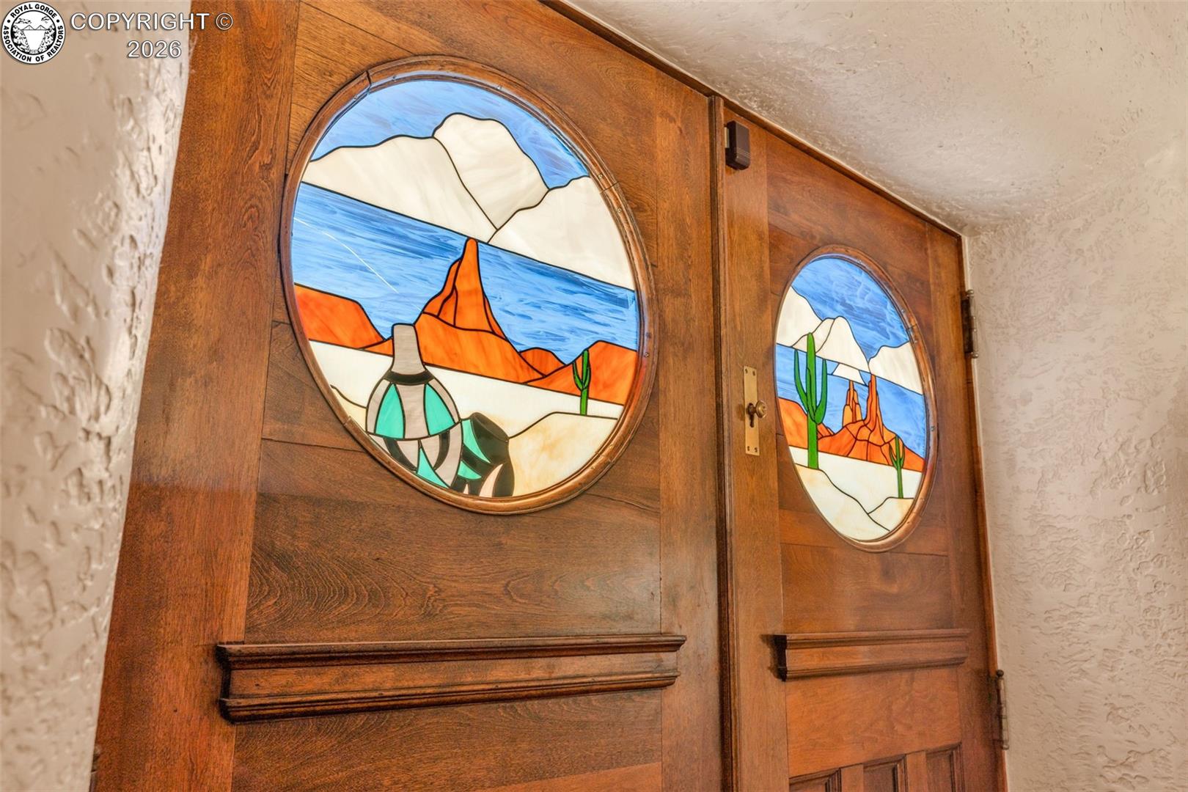
MOTIVATED SELLER. This magnificent South-West style home boasts some of the best views in the city. It sits high up on a hill on Wild Rose Drive giving you clear views of Canon City and the valley. This home is 6 bedrooms and 3 baths with a 3 car attached garage. You enter the home through a Spectacular entry door salvaged from the 1903 VFW in Colorado Springs and are greeted in the large formal entryway. The formal entry wraps around into the open concept kitchen and dining room. Great for entertaining and family time. There are massive log beams that accent the beautiful wood ceiling. The kitchen is a chef’s dream come true. With high-end appliances and a spacious island for lots of extra counter space. The dining room leads to the tiled deck with stunning views of the West side of Pikes Peak. The views from this home will make you smile. The main level Master Bedroom is glorious with an ensuite 6 piece Master Bath and a spacious walk in closet. The basement is huge, with 3 additional bedrooms, a wet bar attached to the family room and a lovely log staircase. There is also a dedicated theater room with comfy theater chairs. The walk out patio comes complete with a large hot tub for your relaxation. This home truly shows the pride of ownership. It has been meticulously maintained with the smallest details taken care of. There are so many features and benefits. The front porch has a lovely fountain and garden area to enjoy. The home is of straw bale construction so it is very energy efficient. The exterior has been recently repainted and the list goes on and on. This is a must see home that will check all your boxes. Come take a look, you won’t be disappointed. Some photo's may be AI enhanced.

Save
Ask
Tour
Hide
Share
Listing Snapshot
Price 
$899,000
Days On Site 
31 Days
Bedrooms 
6
Inside Area (SqFt) 
5,376 sqft
Total Baths 
3
Full Baths 
2
Partial Baths 
1
Lot Size 
1.0502 Acres
Year Built 
2001
MLS® Number 
4961673
Status 
Active
Property Tax 
$3,976.04
HOA/Condo/Coop Fees 
$125
Sq Ft Source 
N/A
Friends & Family
Recent Activity
20 hours agoListing updated with changes from the MLS®
20 hours agoPrice changed to $899,000
a month agoListing first seen on site
General Features
Acres 
1.0502
Attached Garage 
Yes
Parking 
DrivewayGravelAttached
Parking Spaces 
3
Property Sub Type 
Single Family Residence
Sewer 
Public Sewer
SqFt Total 
5376
Utilities 
Cable ConnectedElectricity ConnectedNatural Gas ConnectedSewer AvailablePhone Available
Water Source 
Public
Zoning 
PUD
Interior Features
Cooling 
Central Air
Fireplace Features 
BasementGas
Flooring 
CarpetCeramic TileWood
Heating 
CentralForced AirNatural Gas
Main Level Bedrooms 
3
Spa 
Yes
Bathroom 
Dimensions - 9.0x8.0Level - Basement
Bedroom 
Dimensions - 13.0x15.0Level - Main
Dining Room 
Dimensions - 9.0x20.0Level - Main
Family Room 
Dimensions - 23.0x27.0Level - BasementFeatures - Wet Bar
Kitchen 
Dimensions - 15.0x20.0Level - MainFeatures - Breakfast Bar
Laundry 
Dimensions - 7.0x8.0Level - Main
Living Room 
Dimensions - 16.0x21.0Level - Main
Master Bedroom 
Dimensions - 14.0x17.0Level - Main
Office 
Dimensions - 10.0x12.0Level - Basement
Other Room 
Dimensions - 12.0x17.0Level - Basement
Save
Ask
Tour
Hide
Share
Exterior Features
Fencing 
Front YardBack Yard
Lot Features 
Landscaped
Roof 
Other
Spa 
Yes
View 
CityMountain(s)
Waterview 
CityMountain(s)
Community Features
Association Fee 
$125.0
MLS Area 
DAWSON RANCH
Financing Terms Available 
CashConventional
Schools
School District
Unknown
Elementary School
Lincoln
Middle School
Unknown
High School
Unknown

Neighborhood & Commute
Source: Walkscore
Save
Ask
Tour
Hide
Share