
1603 County Road 3Canon City, CO 81212
Mortgage Calculator
Monthly Payment (Est.)
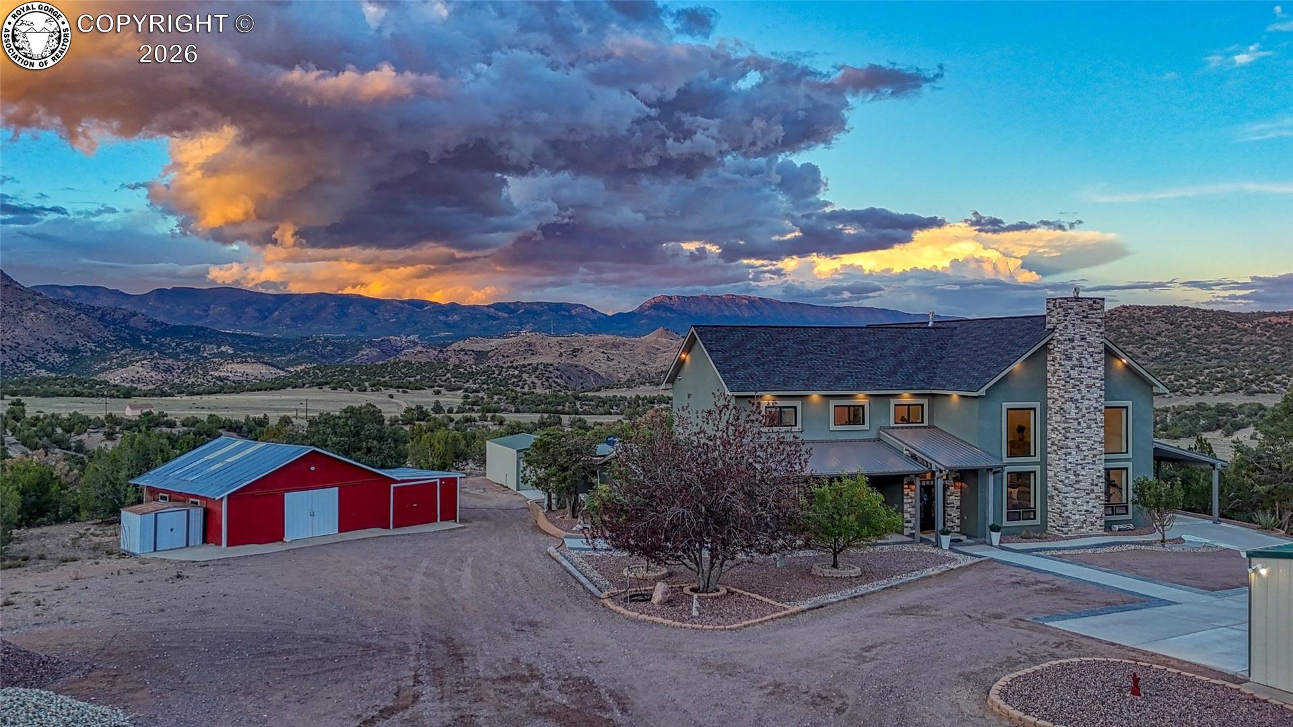
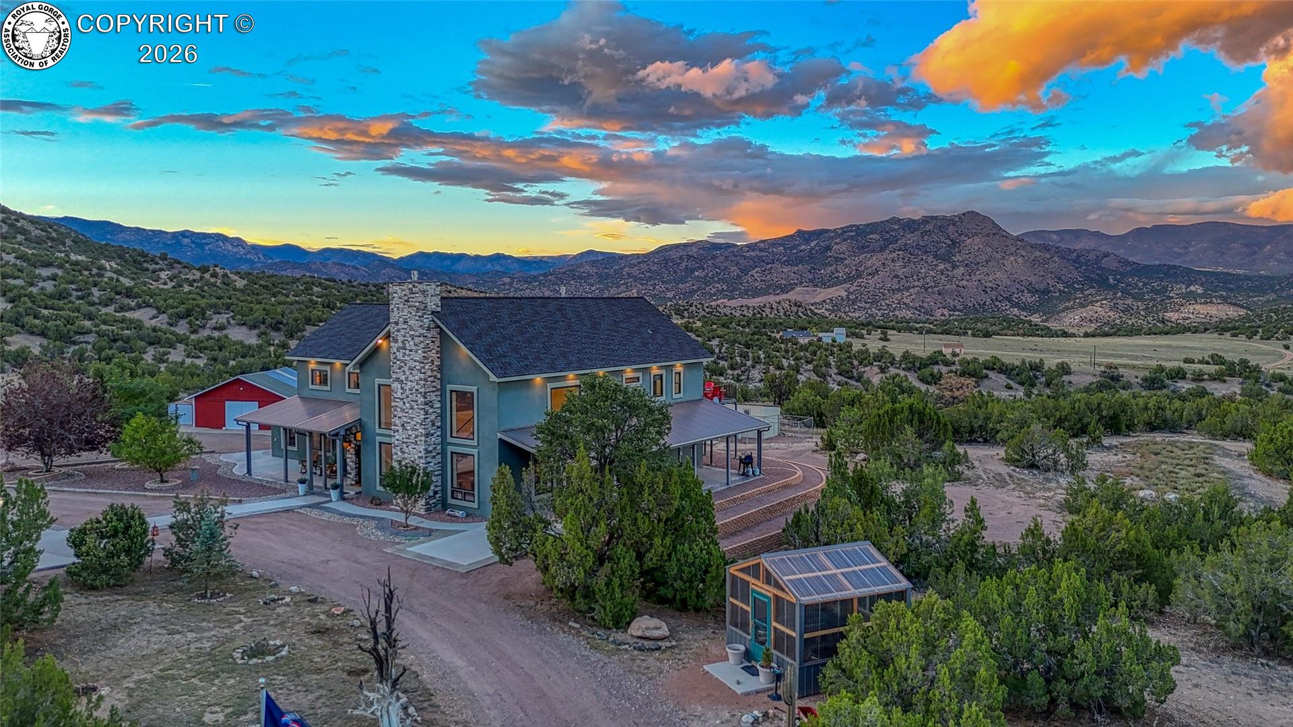
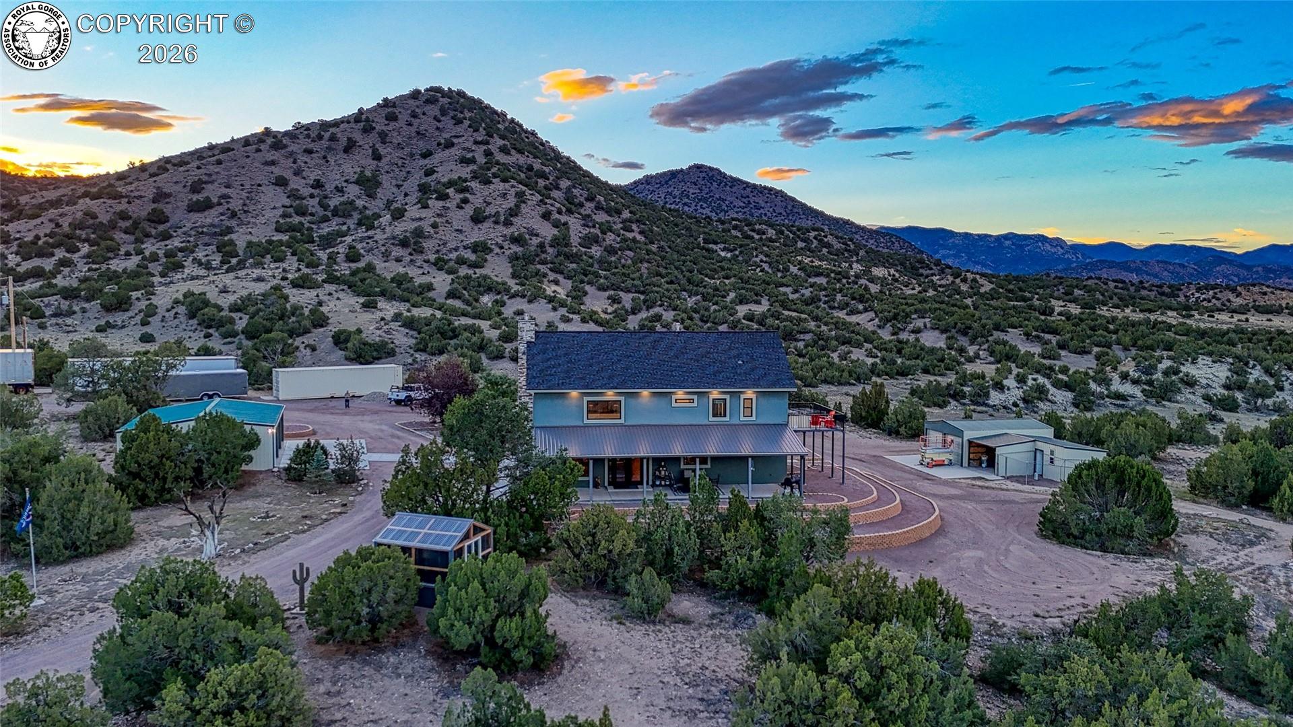
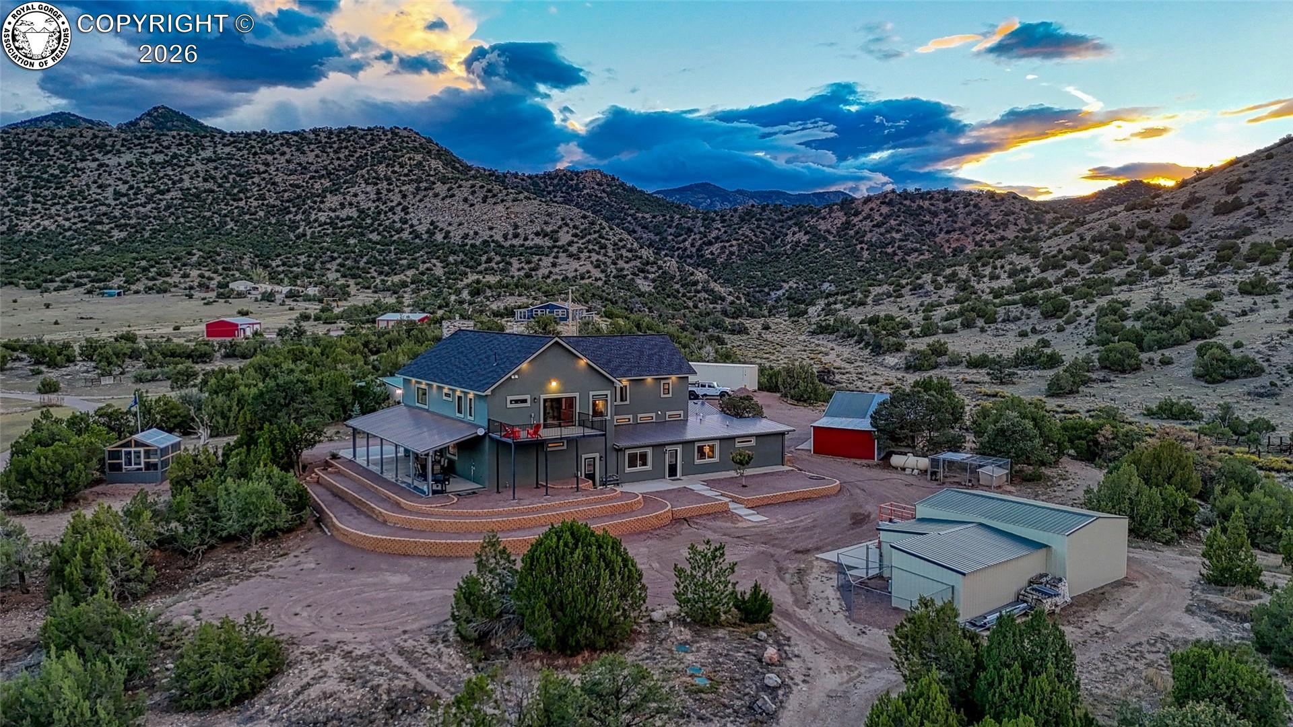
Enter an interest rate to see your estimated monthly payment.40 private acres. Direct BLM access. Six-car garage capacity. And a nearly new custom home surrounded by spectacular Southern Colorado scenery. Built in 2023, this exceptional Cañon City estate offers 6 bedrooms, 4.5 baths, dramatic architecture, expansive mountain and valley views, incredible privacy, and no HOA. A gated entry leads to the hilltop residence, where soaring vaulted ceilings, oversized windows, & a floor-to-ceiling stone gas fireplace create an impressive great room filled w/ natural light & views. The chef-inspired kitchen features custom cabinetry, an imported Hallman gas range, stainless appliances, extensive counter space, oversized island seating, and a dedicated beverage station. High-performance Insulated Concrete Form (ICF) construction is designed to provide excellent thermal efficiency, structural durability, and sound attenuation, while in-floor radiant heat adds exceptional year-round comfort. Upstairs, a spacious loft provides flexible office or living space. The primary suite is a true retreat w/ its own stone fireplace, private balcony overlooking the acreage, walk-in closet, dual vanities, makeup station, and a spa-style shower. Additional bedrooms and flexible living areas provide excellent options for guests, multigenerational living, or a private in-law setup. Outdoor living is equally impressive with expansive covered porches, fenced acreage, a greenhouse, detached workshop/barn, and six-car detached garage capacity for vehicles, equipment, recreational toys, or hobbies. Direct access to BLM land is provided through an easement, opening the door to miles of recreation right from the property. Additional features include a private well, Culligan whole-house water softening and filtration system, and split-system A/C. With abundant wildlife, wide-=open views, & convenient access to the Arkansas River &Royal Gorge, this property delivers a rare combination of custom luxury, acreage, privacy, recreation, & true Colorado lifestyle.
| 2 weeks ago | Listing updated with changes from the MLS® | |
| 2 weeks ago | Listing first seen on site |
Did you know? You can invite friends and family to your search. They can join your search, rate and discuss listings with you.