Property Search

Search for Available Properties in A Specific Area

Save
Ask
Tour
Hide
Share
$1,199,000
69 Days On Site

716 Dakota Lane
Canon City, CO 81212

For Sale|Single Family Residence|Active
3
Beds
2
Total Baths
2
Full Baths
2,833
SqFt
$423
/SqFt
2003
Built
County:
Fremont
716 Dakota Lane716 Dakota Lane716 Dakota Lane716 Dakota Lane
Save
Ask
Tour
Hide
Share

Mortgage Calculator

Monthly Payment (Est.)

$5,470
Calculator powered by Showcase IDX, a Constellation1 Company. Copyright ©2026 Information is deemed reliable but not guaranteed.

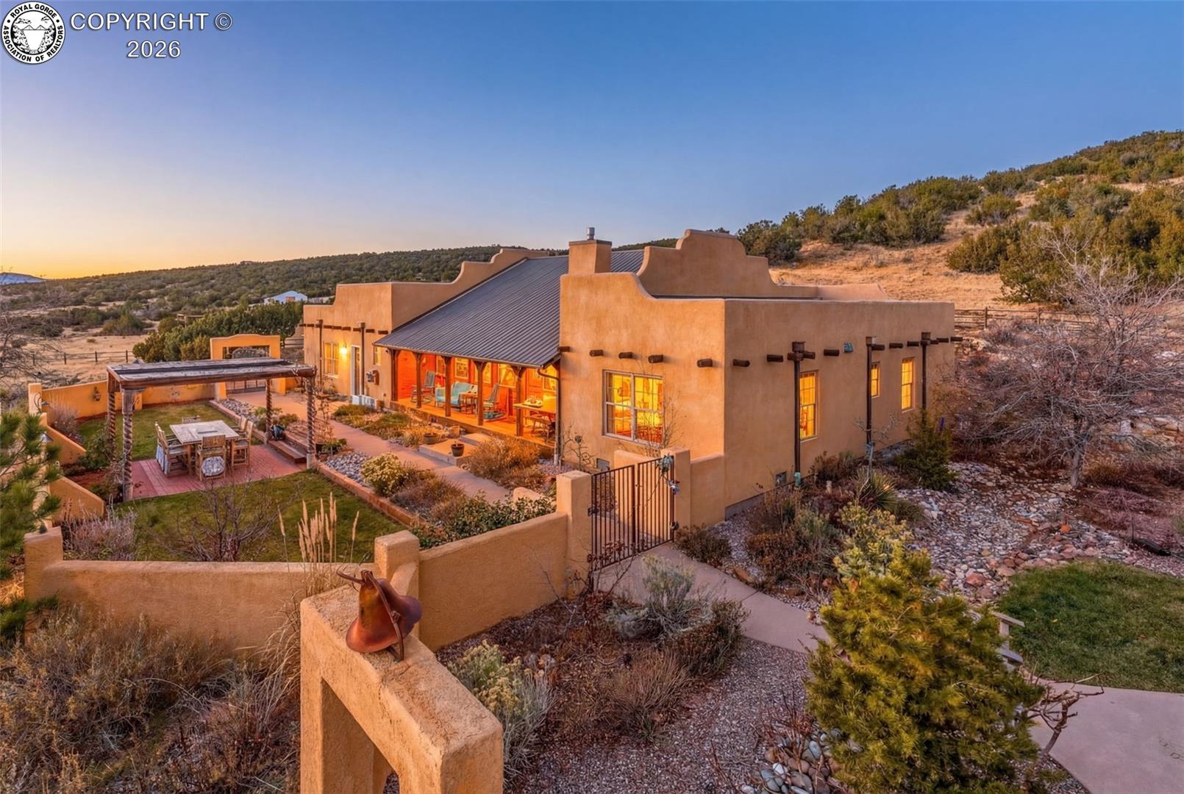
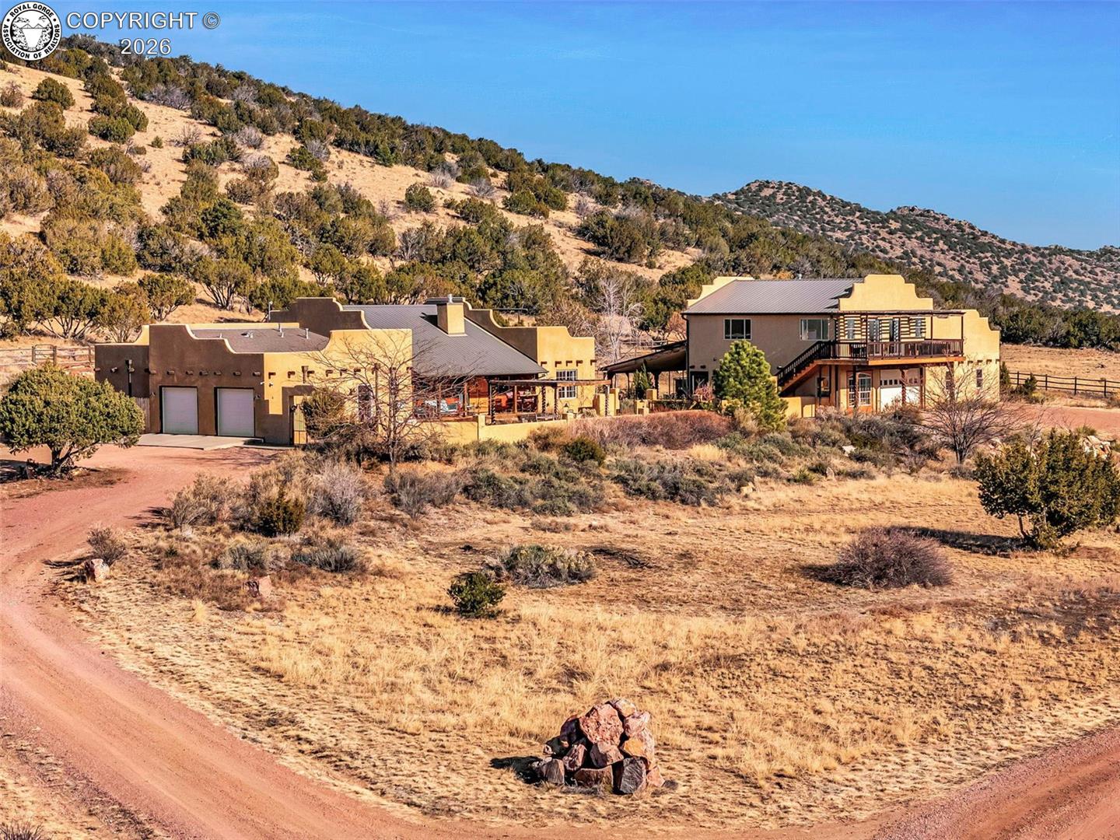
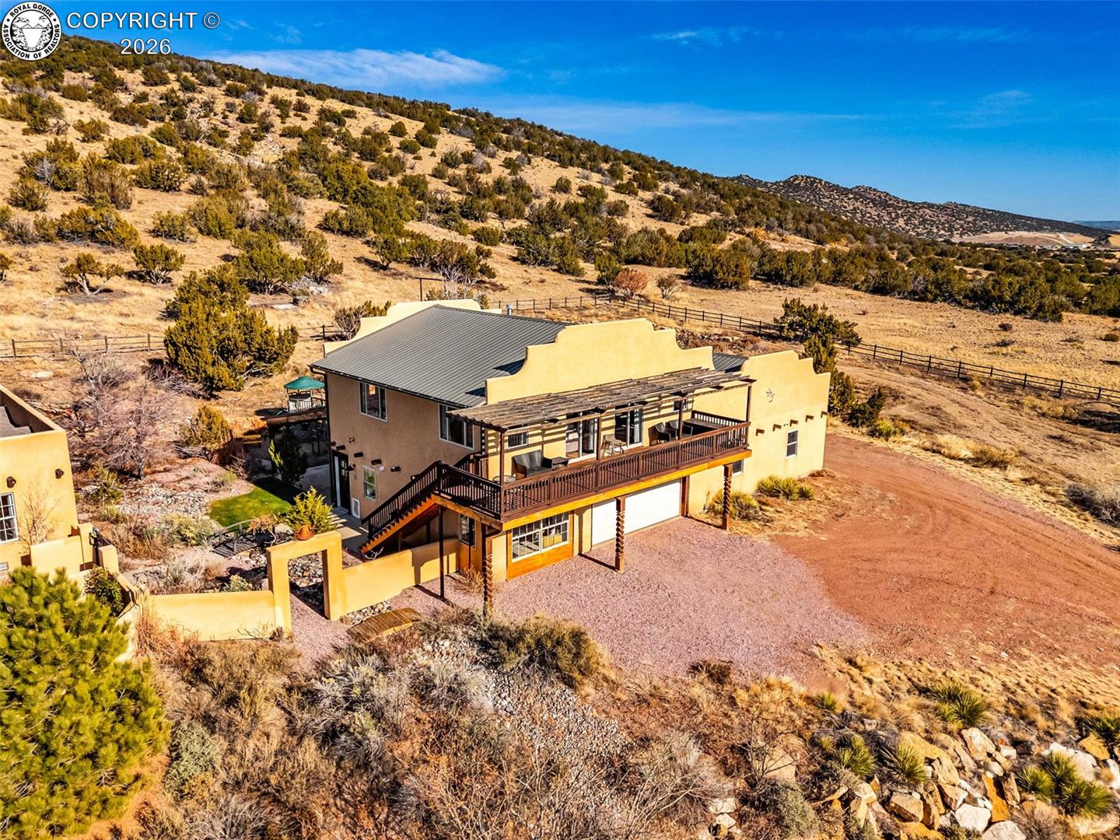
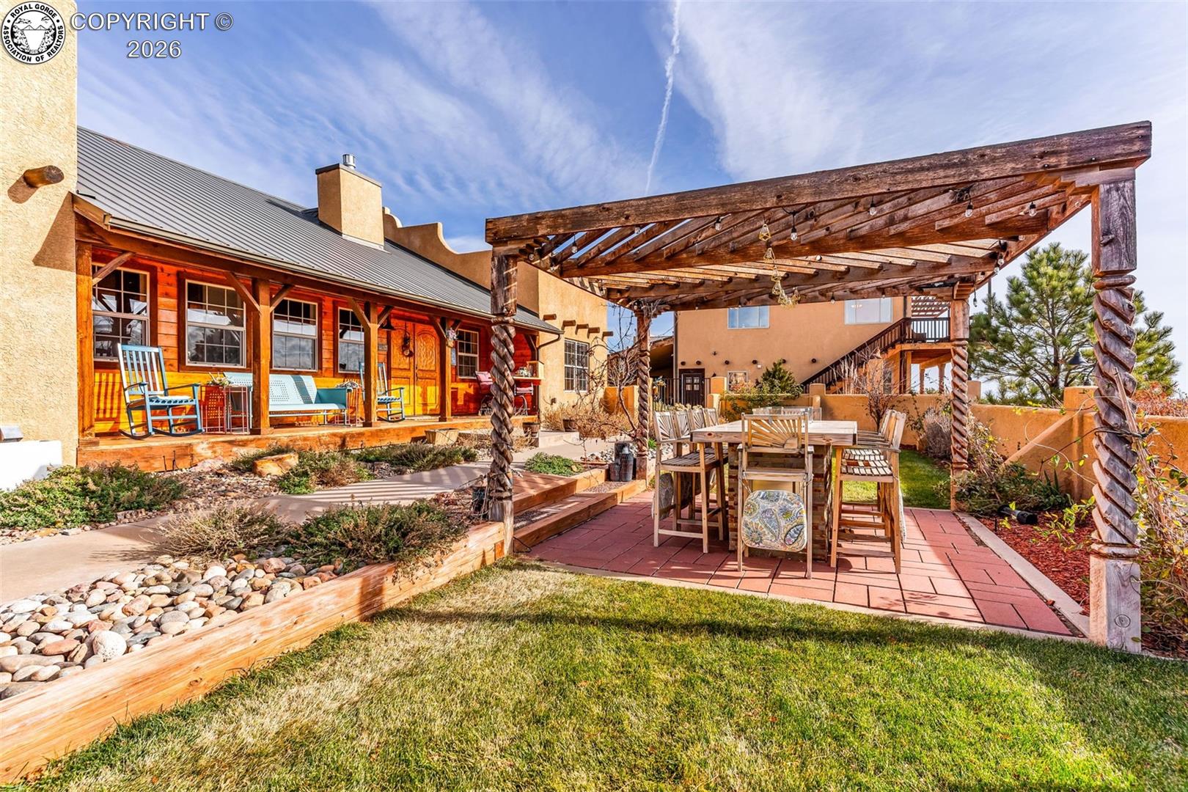
A standout feature of this amazing 35 acre property is the 1,687 sq ft guesthouse offering 3 bedrooms, 2 bathrooms, a full kitchen, living room, and an additional kitchenette—ideal for guests or multigenerational living. Discover unmatched privacy, comfort, and luxury in the stunning 3 bedroom, 2 bathroom main home, which offers high-end finishes, expansive living spaces and breathtaking views - just 10 minutes from town. Step inside to a large open living room featuring a striking fireplace and gorgeous wood ceilings. The recently remodeled gourmet kitchen is a chef’s dream, complete with brand-new appliances, solid oak cabinetry, double ovens and gorgeous granite countertops. The spacious dining area is perfect for large gatherings or family dinners and is open to both the living room and kitchen. The split floor plan offers excellent functionality, with two spacious bedrooms connected by a full bath. Retreat to the impressive primary suite, complete with its own fireplace, oversized walk-in closet, and a spa-like bathroom featuring a luxurious sauna shower, granite countertops, heated towel racks and urinal. The back portion of the house features a large, fully enclosed and heated sunroom with an abundance of natural light - perfect for a home office or a private retreat. Enjoy serene sunrises and sunsets from the inviting front porch, or entertain in style with the expansive outdoor kitchen and covered sitting area. Car enthusiasts and hobbyists alike will appreciate the attached 2 car garage as well as an oversized 6-car garage, with one bay currently outfitted as a workout room/office. Additional amenities include covered RV parking with hookups, an excellent 12 GPM well with a reverse osmosis system and buried cistern. And to top it off, enjoy low energy bills with the fully paid-off solar panels. With incredible vistas, modern upgrades, generous living spaces, and total seclusion—yet close to town—this one-of-a-kind property is ready to welcome you home.

Save
Ask
Tour
Hide
Share
Listing Snapshot
Price 
$1,199,000
Days On Site 
69 Days
Bedrooms 
3
Inside Area (SqFt) 
2,833 sqft
Total Baths 
2
Full Baths 
2
Partial Baths 
N/A
Lot Size 
35.22 Acres
Year Built 
2003
MLS® Number 
5262304
Status 
Active
Property Tax 
$4,410
HOA/Condo/Coop Fees 
$400
Sq Ft Source 
N/A
Friends & Family
Recent Activity
3 weeks agoListing updated with changes from the MLS®
2 months agoListing first seen on site
General Features
Acres 
35.22
Attached Garage 
Yes
Energy Features 
Solar
Parking 
DrivewayGarage Door OpenerOversizedOtherWorkshop in GarageHeated GarageAttachedCarportRV Access/Parking
Parking Spaces 
8
Property Sub Type 
Single Family Residence
Sewer 
Septic Tank
SqFt Total 
2833
Utilities 
Cable AvailableElectricity AvailableNatural Gas AvailablePropane
Water Source 
CisternWell
Zoning 
R3
Interior Features
Cooling 
Central Air
Fireplace 
Yes
Fireplaces 
3
Flooring 
CarpetCeramic TileTileVinyl
Heating 
Forced AirFireplace(s)
Main Level Bedrooms 
3
Window Features 
Skylight(s)Double Pane WindowsStorm Window(s)
Bathroom 
Dimensions - 9.0x15.0Level - Main
Bedroom 
Dimensions - 15.0x14.0Level - Main
Dining Room 
Dimensions - 13.0x12.0Level - Main
Family Room 
Dimensions - 32.0x15.0Level - Main
Kitchen 
Dimensions - 13.0x12.0Level - Main
Laundry 
Dimensions - 10.0x4.0Level - Main
Living Room 
Dimensions - 18.0x21.0Level - Main
Master Bedroom 
Dimensions - 15.0x19.0Level - Main
Save
Ask
Tour
Hide
Share
Exterior Features
Fencing 
PartialElectricGate
Lot Features 
Landscaped
Patio And Porch 
Covered
Roof 
Metal
View 
CityMountain(s)
Waterview 
CityMountain(s)
Windows/Doors 
Skylight(s)Double Pane WindowsStorm Window(s)
Community Features
Association Fee 
$400.0
MLS Area 
Dakota Hideout
Financing Terms Available 
CashConventional
Roads 
Gravel
Horse Allowed 
Yes
Schools
School District
Unknown
Elementary School
Lincoln
Middle School
Unknown
High School
Unknown

Neighborhood & Commute
Source: Walkscore
Save
Ask
Tour
Hide
Share