
3104 High StreetCanon City, CO 81212
Mortgage Calculator
Monthly Payment (Est.)
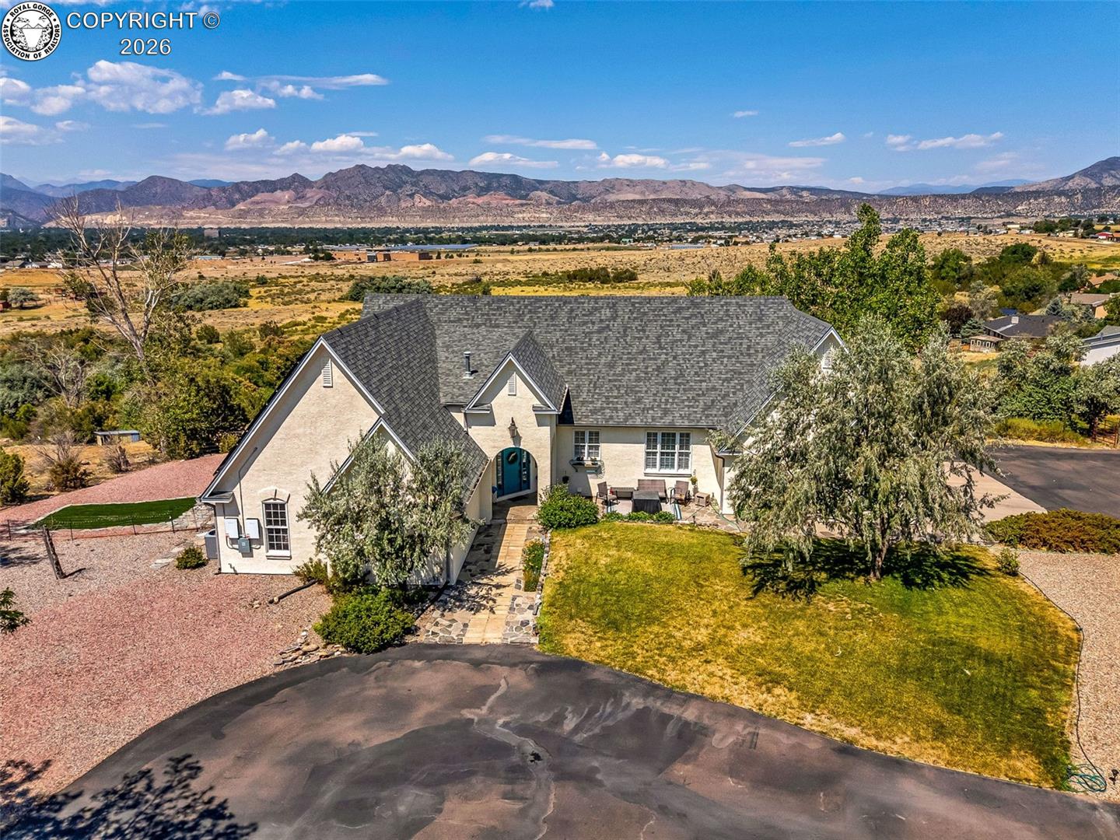
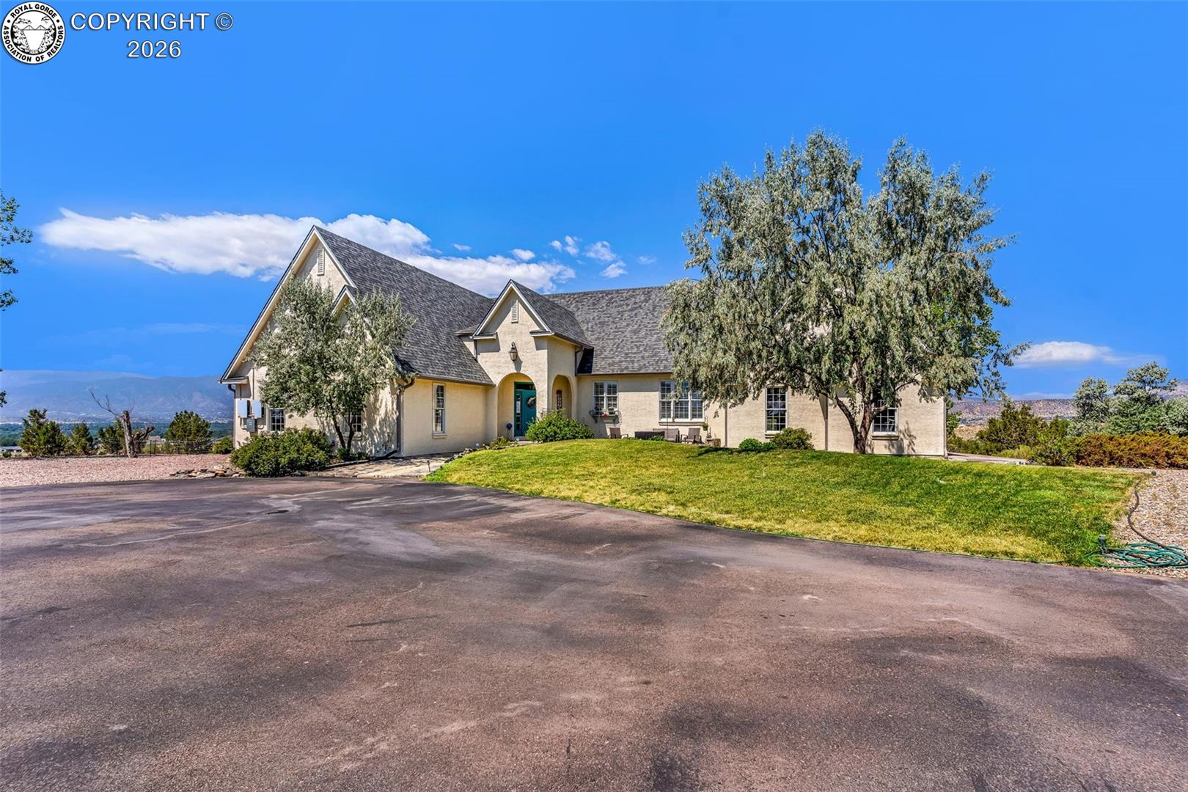
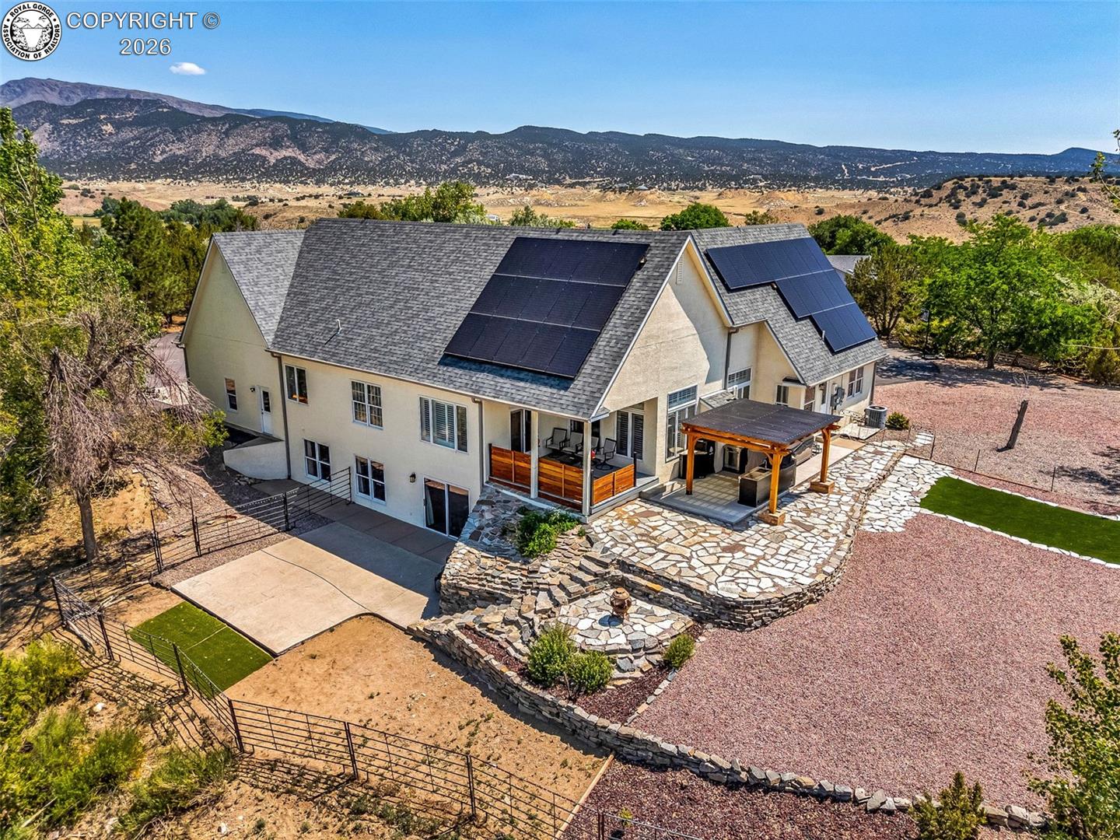
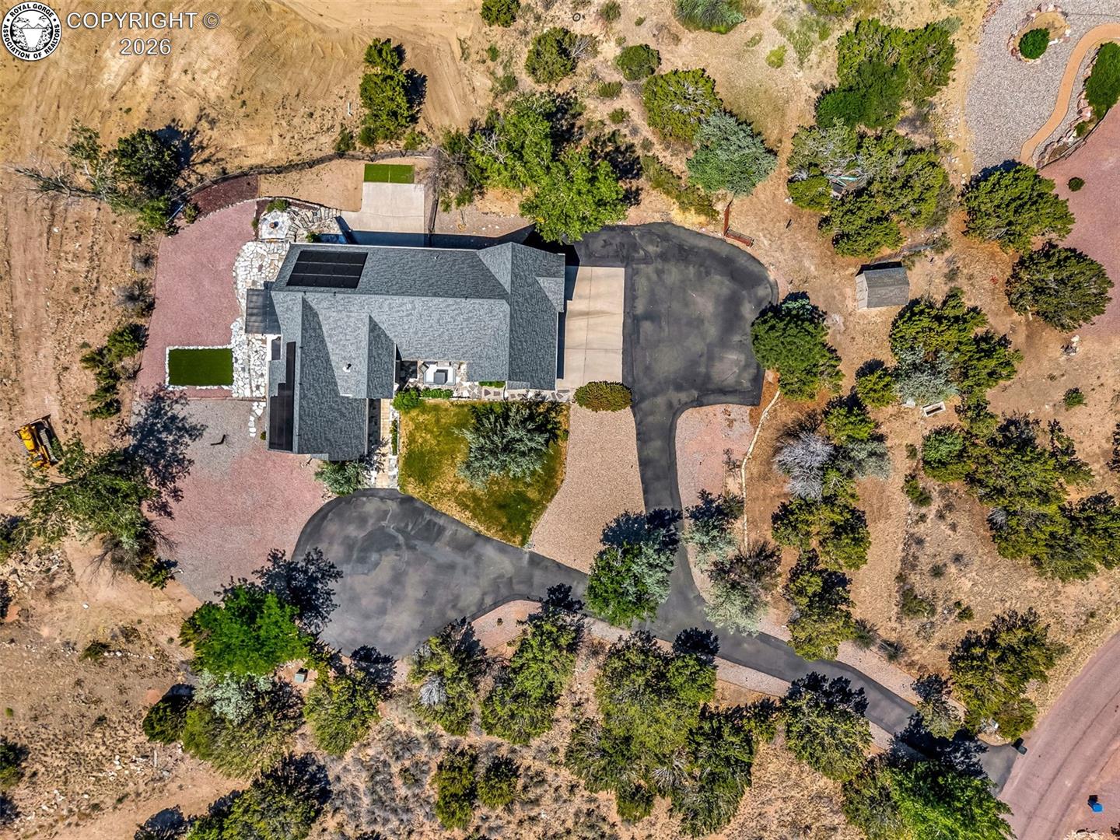
Enter an interest rate to see your estimated monthly payment.Discover an exceptional opportunity to own a one-of-a-kind home that seamlessly blends elegant living with breathtaking natural beauty. This stunning 3,600-square-foot masterpiece features 4 spacious bedrooms, 3 beautifully updated baths and 2 large living spaces, all situated on 12 acres in town, just minutes from everything you need. Perched on a bluff, the home provides unobstructed views of the majestic Rocky Mountains—an unparalleled sight that certainly enhances the allure of this property. As you approach the home down its private asphalt driveway, you’ll immediately appreciate the tranquility and seclusion it offers. The architectural design boasts soaring cathedral ceilings and open spaces filled with bright, expansive windows, creating an inviting atmosphere with stunning views from every angle. Recently remodeled, the home features new Bali window shutters, new carpet and interior paint, along with remodeled bathrooms and a new deck and patio area. The chef’s kitchen is a true highlight, completely remodeled with modern upgrades, including exquisite granite countertops and high-end appliances. Step outside to an enchanting outdoor living space that includes a beautifully crafted patio, a state-of-the-art outdoor kitchen, gazebo and hot tub. Wow, those views! Equipped with a Tesla solar panel system, this home ensures energy efficiency with remarkably low electricity bills. The roof was replaced just four years ago, providing peace of mind for years to come. The attached three-car garage includes RV-sized parking, and there’s plenty of space for an additional outbuilding, garage, or workshop, offering endless possibilities for further expansion. The 12 Acres are cross-fenced and perfect for animals, complemented by a newly etched road for easier access to the lower portion of the property. You will love the privacy and tranquility you find here. Don’t miss your chance to own this luxurious home with some of the most gorgeous views Canon City has to offer!
| 20 hours ago | Listing updated with changes from the MLS® | |
| 3 weeks ago | Status changed to Active Under Contract | |
| 2 months ago | Price changed to $824,250 | |
| 3 months ago | Listing first seen on site |