Property Search

Search for Available Properties in A Specific Area

Save
Ask
Tour
Hide
Share
$1,690,000
27 Days On Site

23 Sunrise Mesa Circle
Canon City, CO 81212

For Sale|Single Family Residence|Active
3
Beds
4
Total Baths
2
Full Baths
2
Partial Baths
5,373
SqFt
$315
/SqFt
1996
Built
County:
Fremont
23 Sunrise Mesa Circle23 Sunrise Mesa Circle23 Sunrise Mesa Circle23 Sunrise Mesa Circle
Save
Ask
Tour
Hide
Share

Mortgage Calculator

Monthly Payment (Est.)

$7,710
Calculator powered by Showcase IDX, a Constellation1 Company. Copyright ©2026 Information is deemed reliable but not guaranteed.

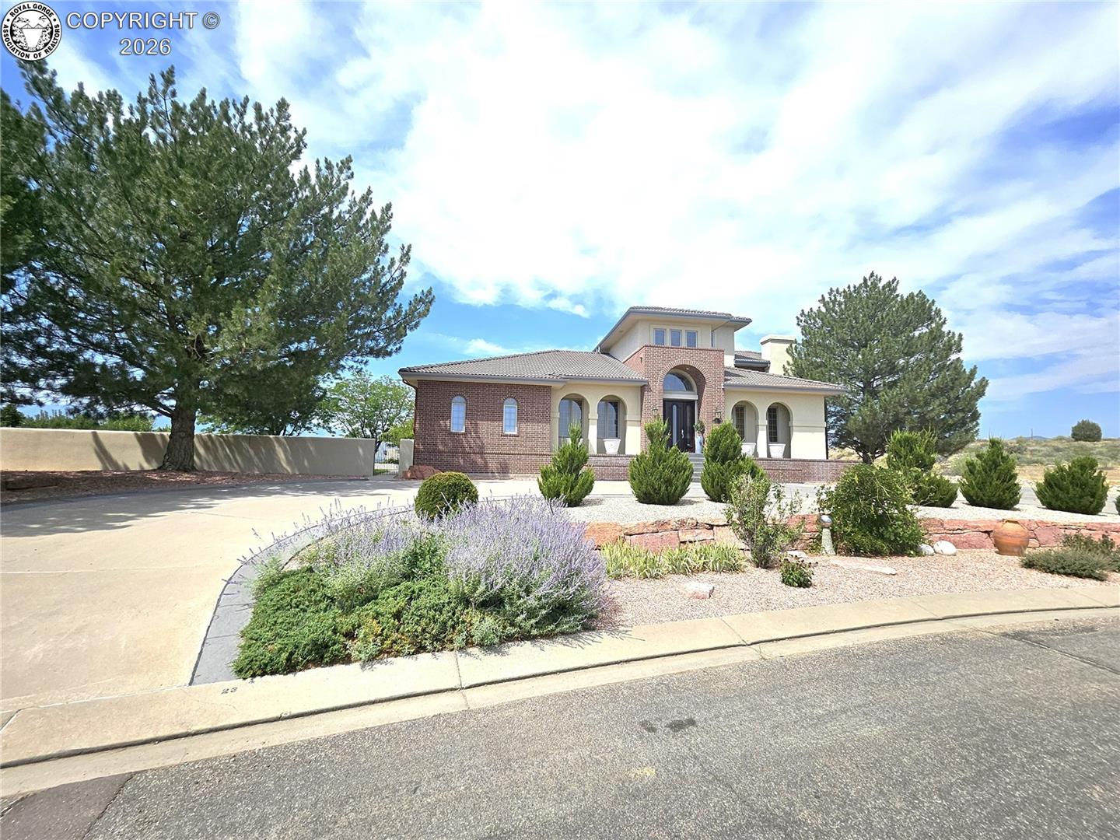
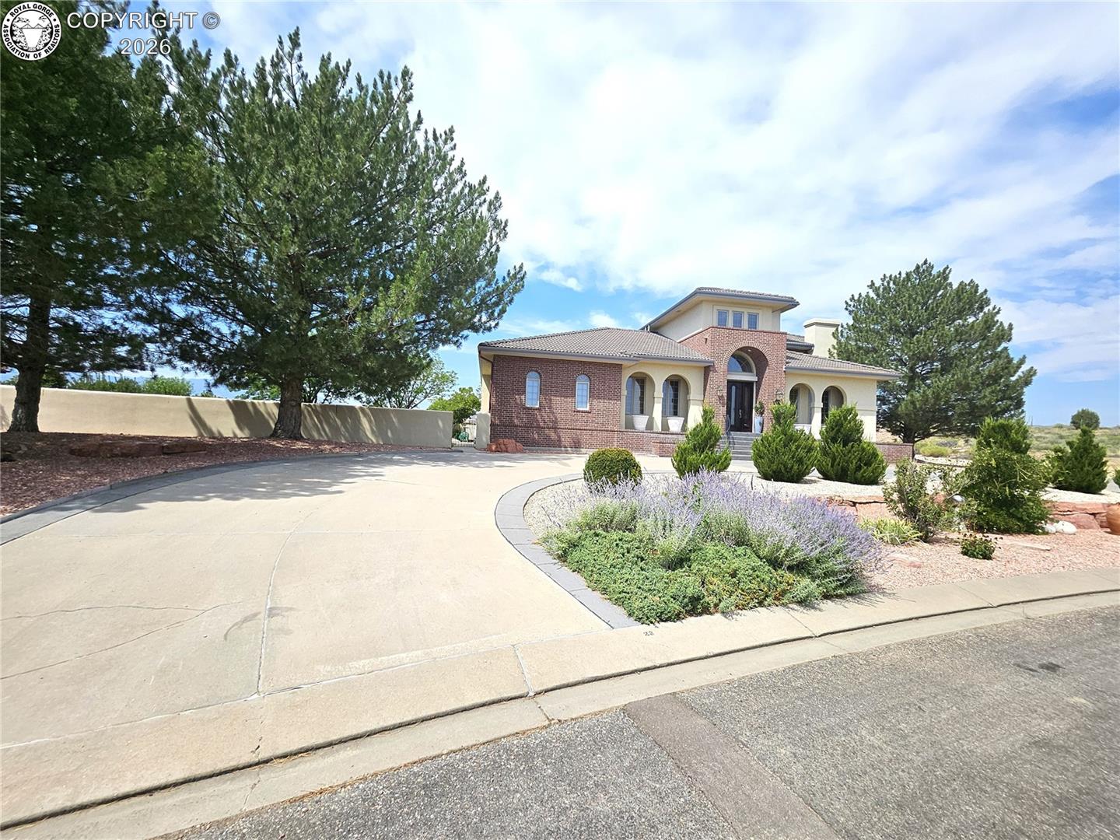
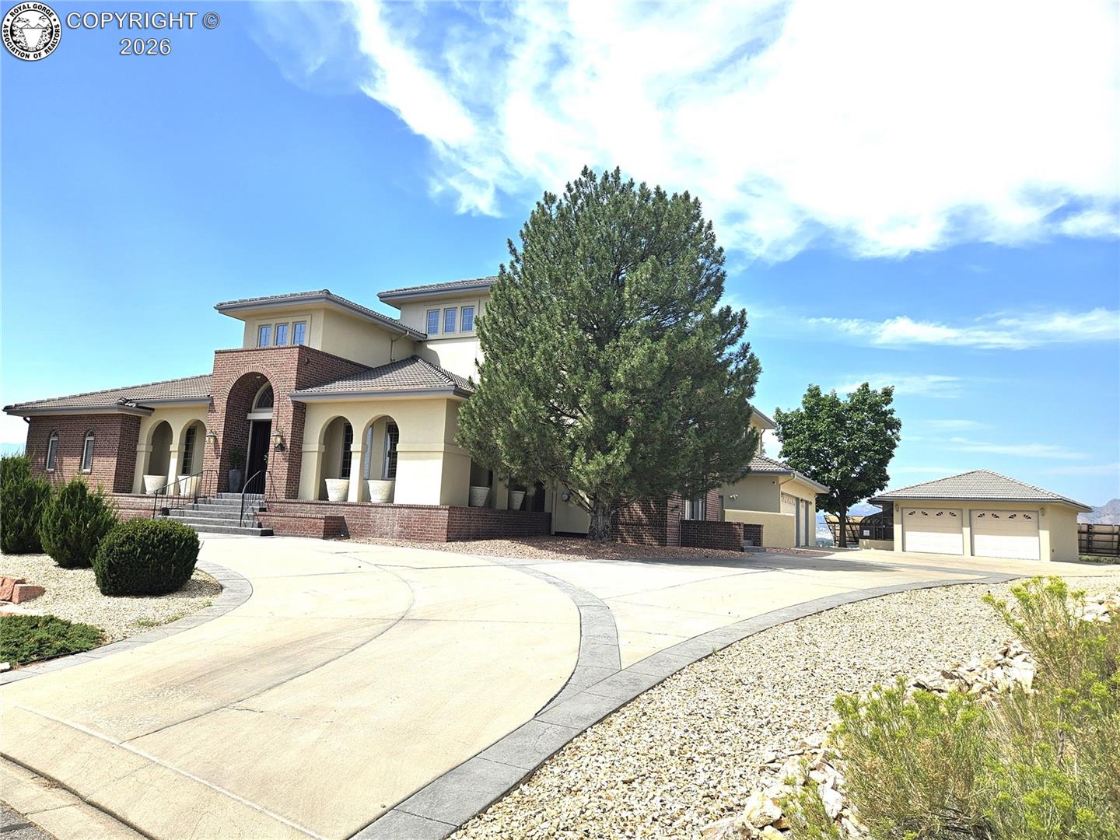
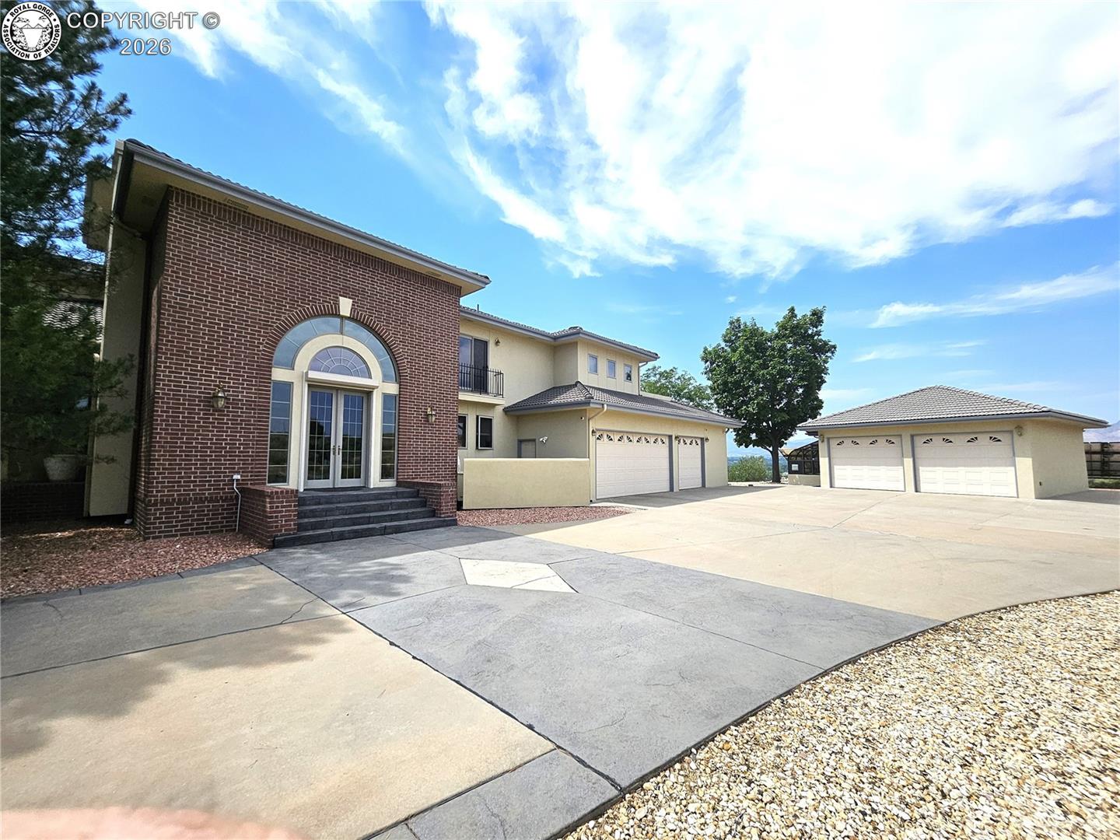
Perched on over an acre overlooking Canon City, this exceptional custom executive home offers an impressive combination of space, craftsmanship, and stunning views. The unique 1½-story design features approximately 5,373 square feet of living space, with 3 bedrooms and 4 bathrooms, providing plenty of room for comfortable living and entertaining. The thoughtfully designed interior showcases spacious living areas, quality construction, and an executive-style layout that takes full advantage of the property's elevated setting and panoramic views. Large windows bring the surrounding landscape indoors while creating a bright and inviting atmosphere.The central theme in the home is the kitchen that a gourmet chef will thoroughly enjoy. This is the dream home to entertain in too. The property also offers outstanding garage and workspace options, including an attached garage plus an oversized detached 2-car garage. The detached garage provides additional room for vehicles, or a workshop and includes a greenhouse for gardening enthusiasts. Set on more than an acre, this distinctive property provides privacy, expansive views, and the space to enjoy the best of Colorado living while remaining convenient to Canon City. A rare opportunity to own a substantial custom home with exceptional amenities, versatile outbuildings, and a commanding view of the area.

Save
Ask
Tour
Hide
Share
Listing Snapshot
Price 
$1,690,000
Days On Site 
27 Days
Bedrooms 
3
Inside Area (SqFt) 
5,373 sqft
Total Baths 
4
Full Baths 
2
Partial Baths 
2
Lot Size 
1.14 Acres
Year Built 
1996
MLS® Number 
5995117
Status 
Active
Property Tax 
$8,107.96
HOA/Condo/Coop Fees 
$360
Sq Ft Source 
N/A
Friends & Family
Recent Activity
3 weeks agoListing updated with changes from the MLS®
4 weeks agoListing first seen on site
General Features
Acres 
1.14
Attached Garage 
Yes
Energy Features 
Solar
Parking 
Garage Door OpenerOversizedOtherWorkshop in GarageAttachedDetachedRV Access/Parking
Parking Spaces 
5
Property Sub Type 
Single Family Residence
Security 
Security System
Sewer 
Public Sewer
SqFt Total 
5373
Utilities 
Cable ConnectedElectricity ConnectedNatural Gas ConnectedSewer AvailablePhone Available
Water Source 
Public
Zoning 
PUD
Interior Features
Cooling 
Central Air
Electric 
Generator
Flooring 
CarpetCeramic TileStone
Heating 
Hot Water
Main Level Bedrooms 
1
Window Features 
Skylight(s)Window CoveringsDouble Pane WindowsLow Emissivity WindowsWood Frames
Bathroom 
Dimensions - 10.0x5.0Level - Upper
Bedroom 
Dimensions - 14.0x13.0Level - Upper
Dining Room 
Dimensions - 15.0x15.0Level - Main
Family Room 
Dimensions - 22.0x20.0Level - Main
Kitchen 
Dimensions - 24.0x22.0Level - Main
Laundry 
Dimensions - 14.0x7.0Level - Main
Living Room 
Dimensions - 22.0x15.0Level - Main
Master Bedroom 
Dimensions - 19.0x16.0Level - Main
Other Room 
Dimensions - 24.0x12.0Level - Upper
Save
Ask
Tour
Hide
Share
Exterior Features
Lot Features 
LandscapedSloped
Patio And Porch 
Patio
Roof 
Tile
View 
CityMountain(s)
Waterview 
CityMountain(s)
Windows/Doors 
Skylight(s)Window CoveringsDouble Pane WindowsLow Emissivity WindowsWood Frames
Community Features
Association Fee 
$360.0
MLS Area 
Sunrise Mesa
Financing Terms Available 
CashConventional
Schools
School District
Unknown
Elementary School
Harrison K-8
Middle School
Unknown
High School
Unknown

Neighborhood & Commute
Source: Walkscore
Save
Ask
Tour
Hide
Share