Property Search

Search for Available Properties in A Specific Area

Save
Ask
Tour
Hide
Share
$995,000
64 Days On Site

1210 Engleman Road
Westcliffe, CO 81252

For Sale|Single Family Residence|Active
4
Beds
3
Total Baths
3
Full Baths
5,203
SqFt
$191
/SqFt
2007
Built
County:
Custer
1210 Engleman Road1210 Engleman Road1210 Engleman Road1210 Engleman Road
Save
Ask
Tour
Hide
Share

Mortgage Calculator

Monthly Payment (Est.)

$4,540
Calculator powered by Showcase IDX, a Constellation1 Company. Copyright ©2026 Information is deemed reliable but not guaranteed.

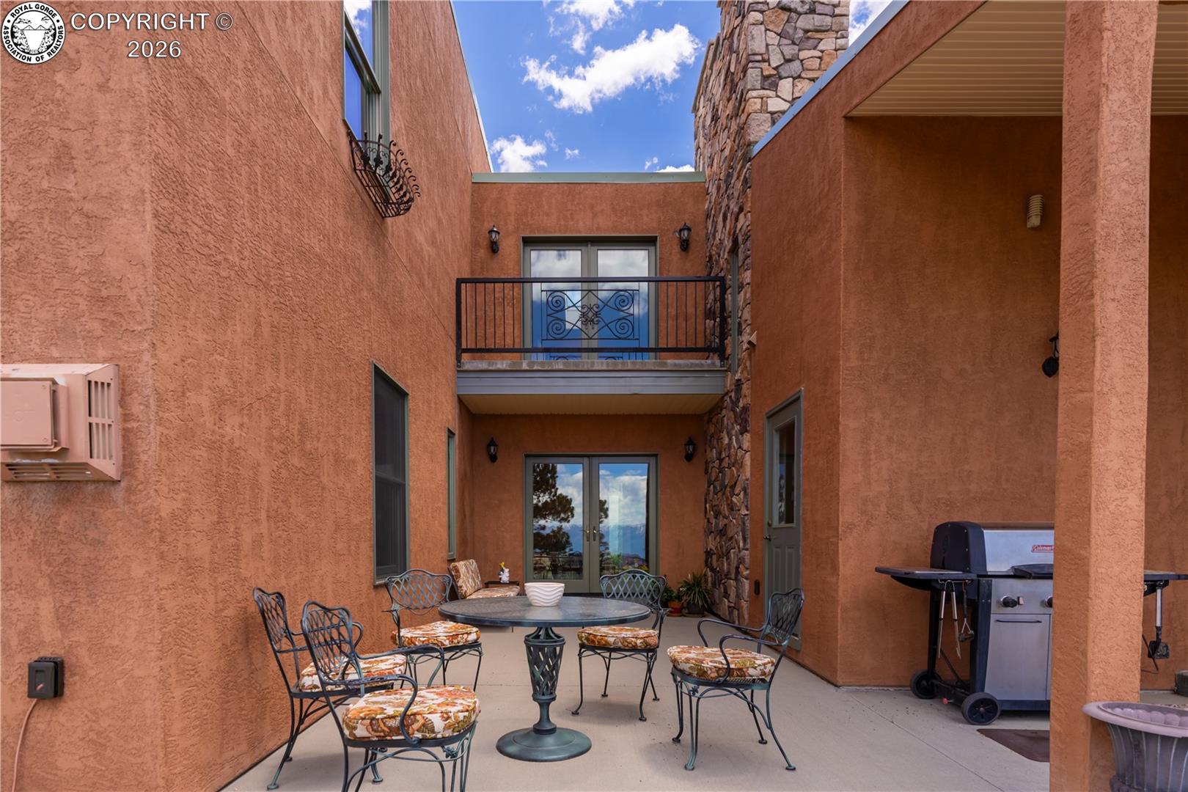
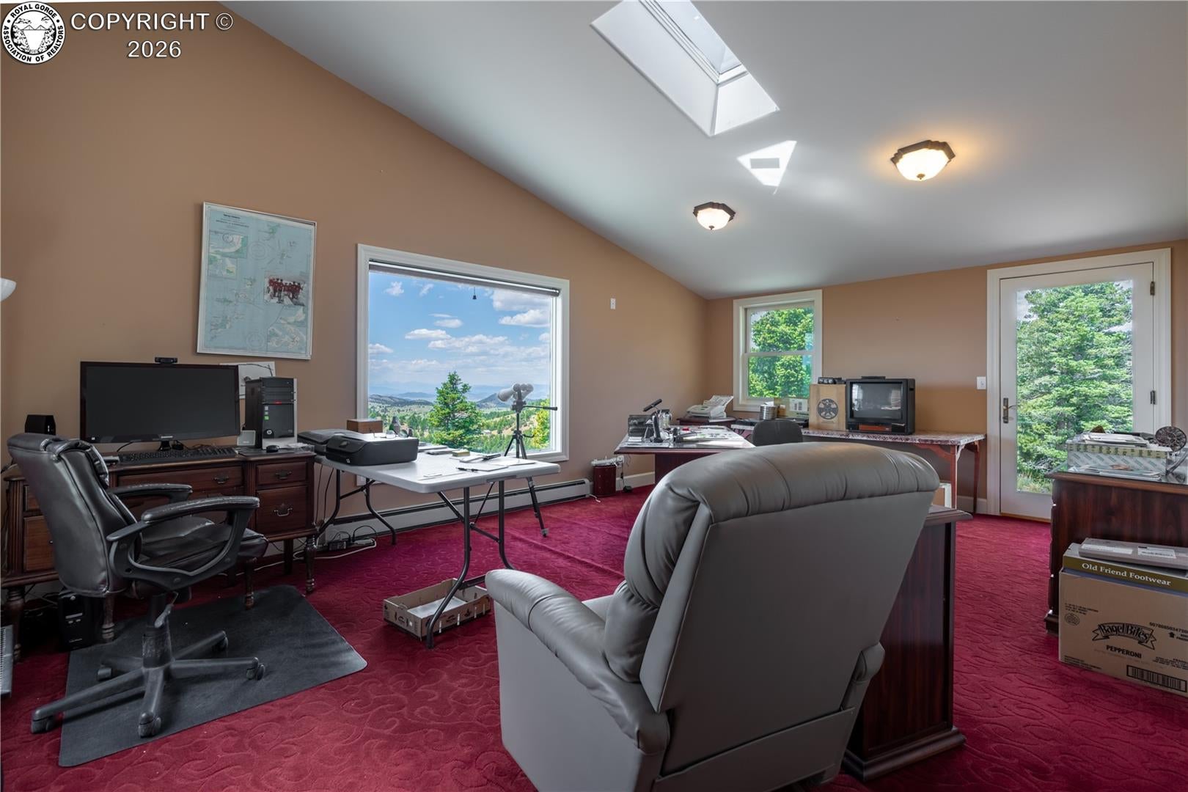
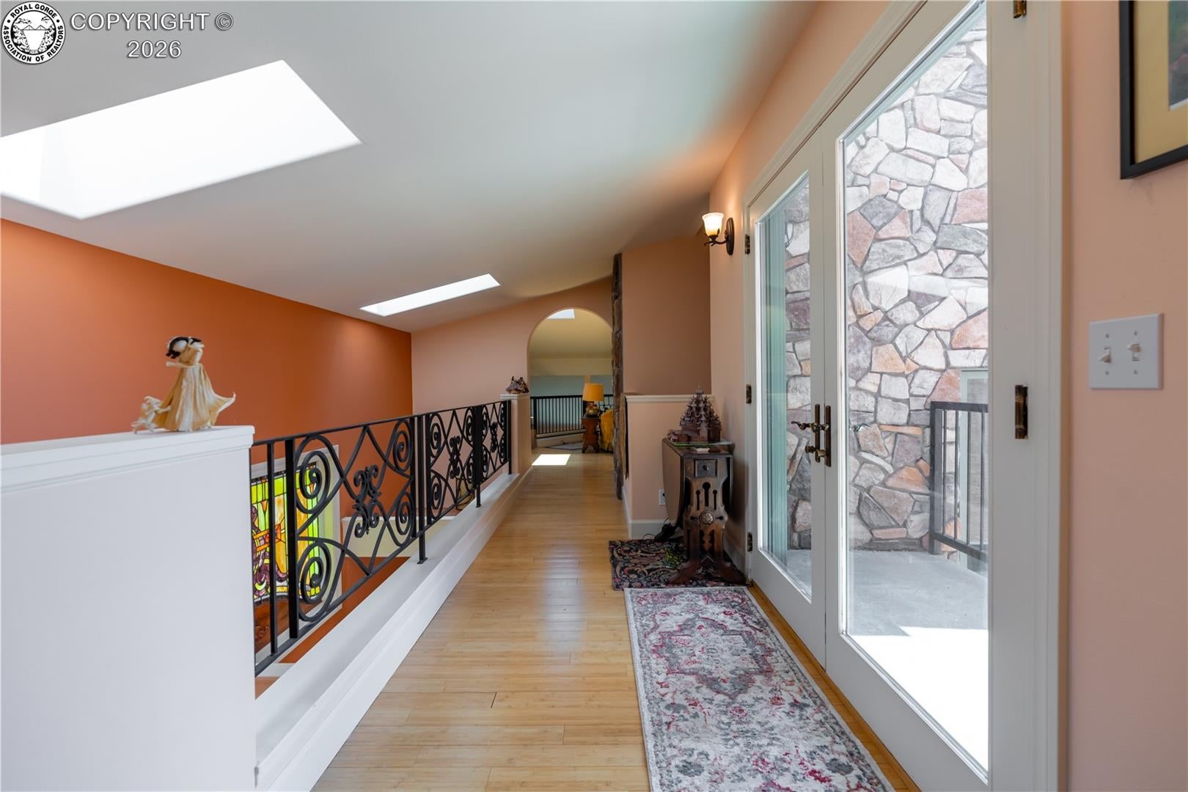
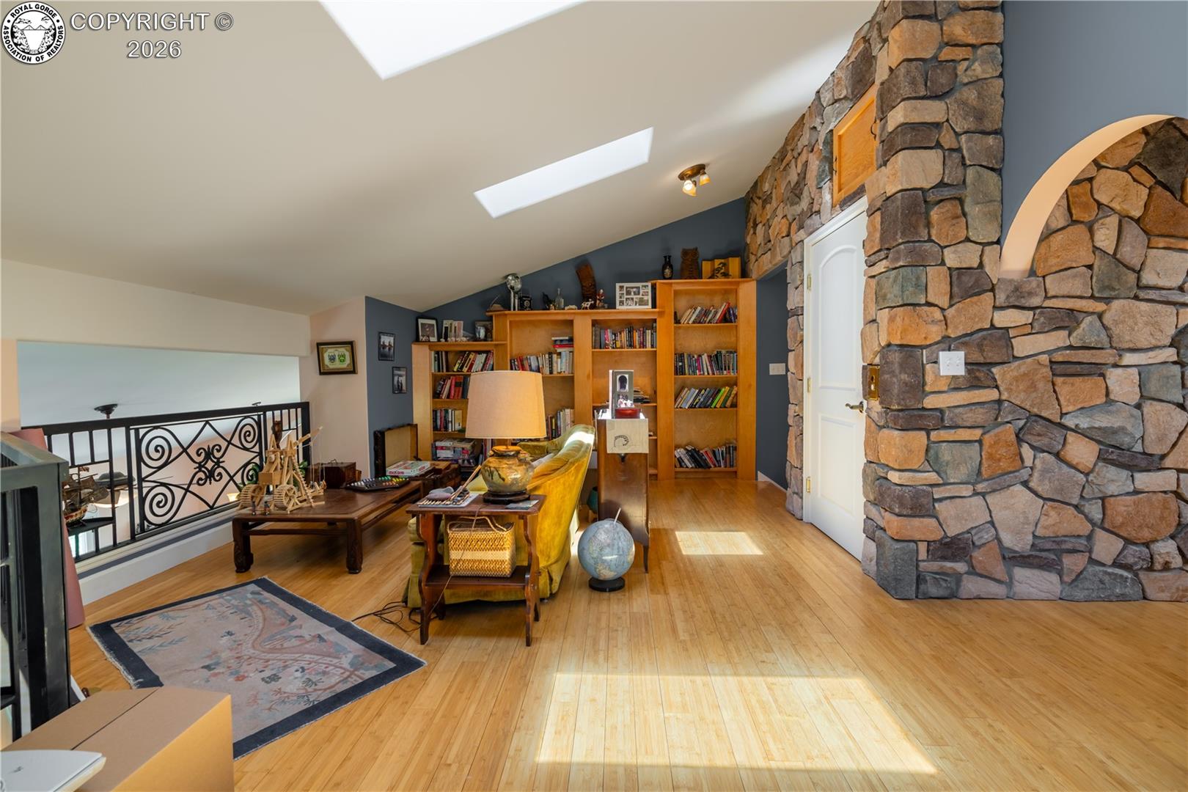
Nestled amidst a forest of aspen, pine, and fir trees, this stunning 5200 sq ft custom Westcliffe, CO mountain home is the epitome of rustic elegance and modern convenience. With breathtaking views of the Sangre De Cristo mountains, this property offers a serene retreat where you can truly connect with nature while enjoying all the comforts of a luxurious lifestyle. The home features an expansive 3-car garage and a dedicated workshop, perfect for any hobbyist or craftsman, as well as a new generator. From the moment you step inside, you'll be captivated by the artistic flair that sets this home apart. Hand-painted murals throughout the house add a unique, personal touch, creating an inviting atmosphere that's both sophisticated and warm. The elevator provides easy access to all three floors, ensuring that every part of the home is accessible to all. The master suite is a true sanctuary, complete with a walk-out to a private hot tub and panoramic mountain views. The home's interior boasts large bedrooms, a cozy library room, and even a secret room – perfect for a hidden retreat or additional storage. Luxurious amenities abound, from the modern kitchen to the state-of-the-art entertainment systems. Located in a Dark Sky community, you can enjoy stargazing in peace, free from the interference of city lights. This home is not just a residence; it's a lifestyle, offering a perfect blend of comfort, creativity, and outdoor living. **Heated square footage measurements should be verified by purchaser or purchaser's agent.**

Save
Ask
Tour
Hide
Share
Listing Snapshot
Price 
$995,000
Days On Site 
64 Days
Bedrooms 
4
Inside Area (SqFt) 
5,203 sqft
Total Baths 
3
Full Baths 
3
Partial Baths 
N/A
Lot Size 
35.12 Acres
Year Built 
2007
MLS® Number 
6273214
Status 
Active
Property Tax 
$4,799.9
HOA/Condo/Coop Fees 
$25 monthly
Sq Ft Source 
N/A
Friends & Family
Recent Activity
3 weeks agoListing updated with changes from the MLS®
2 months agoListing first seen on site
General Features
Acres 
35.12
Attached Garage 
Yes
Parking 
Attached
Parking Spaces 
3
Property Sub Type 
Single Family Residence
Sewer 
Septic Tank
SqFt Total 
5203
Utilities 
Electricity ConnectedPropane
Water Source 
Well
Zoning 
RL
Interior Features
Heating 
Hot WaterWood
Main Level Bedrooms 
3
Window Features 
Skylight(s)
Bathroom 
Dimensions - 20.0x8.0Level - Main
Bedroom 
Dimensions - 22.0x13.0Level - Main
Dining Room 
Dimensions - 14.0x17.0Level - Main
Kitchen 
Dimensions - 15.0x13.0Level - Main
Laundry 
Dimensions - 6.0x7.0Level - Main
Living Room 
Dimensions - 35.0x17.0Level - Main
Master Bedroom 
Dimensions - 20.0x15.0Level - Main
Other Room 
Dimensions - 13.0x18.0Level - Main
Save
Ask
Tour
Hide
Share
Exterior Features
Roof 
Metal
View 
Mountain(s)
Waterview 
Mountain(s)
Windows/Doors 
Skylight(s)
Community Features
Association Fee 
$25.0
MLS Area 
Aspen Ridge
Financing Terms Available 
CashConventional
Roads 
Gravel
Schools
School District
Unknown
Elementary School
Custer County
Middle School
Unknown
High School
Unknown

Neighborhood & Commute
Source: Walkscore
Save
Ask
Tour
Hide
Share