
1440 Vista View RoadCanon City, CO 81212
Mortgage Calculator
Monthly Payment (Est.)
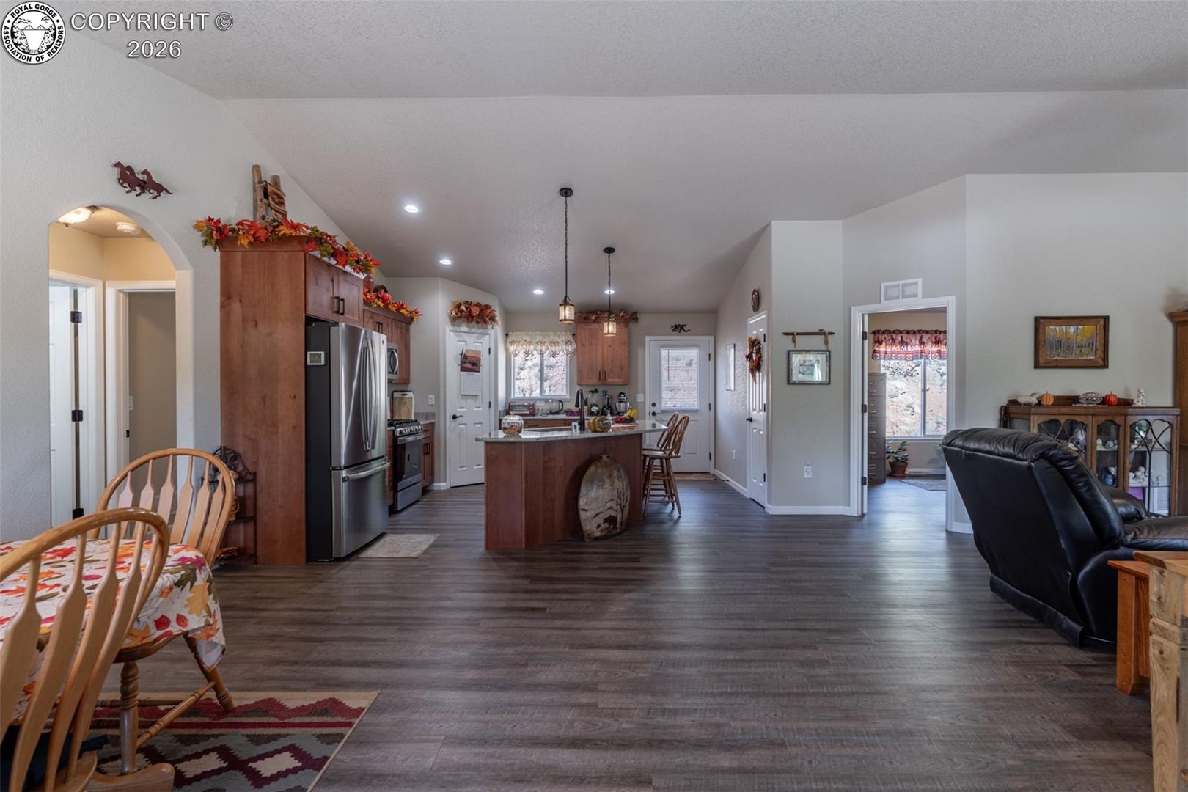
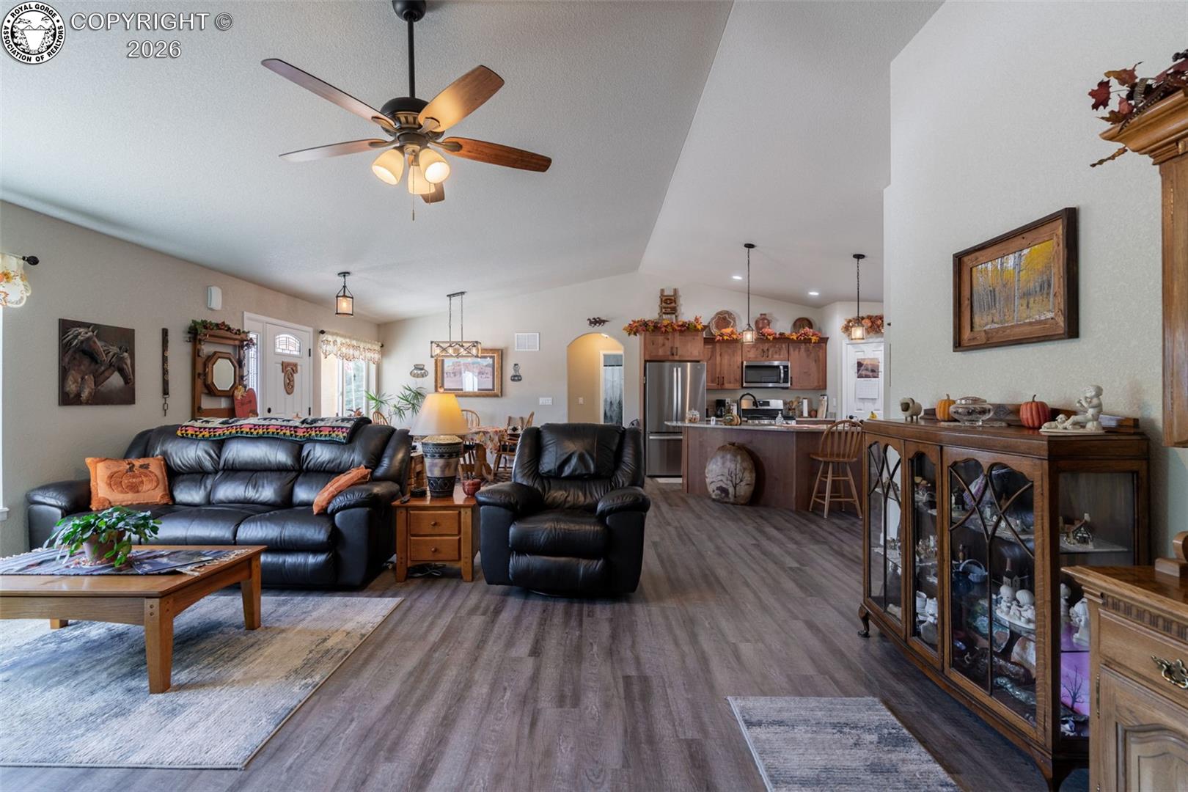
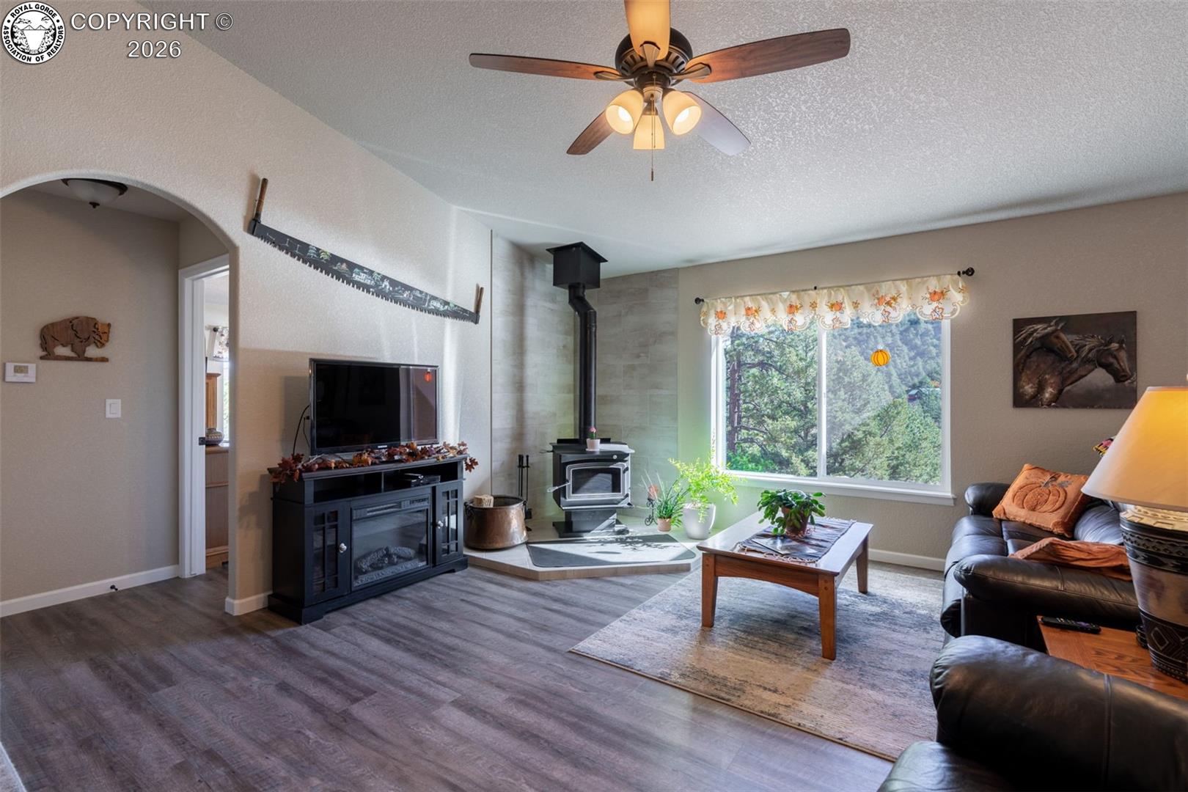
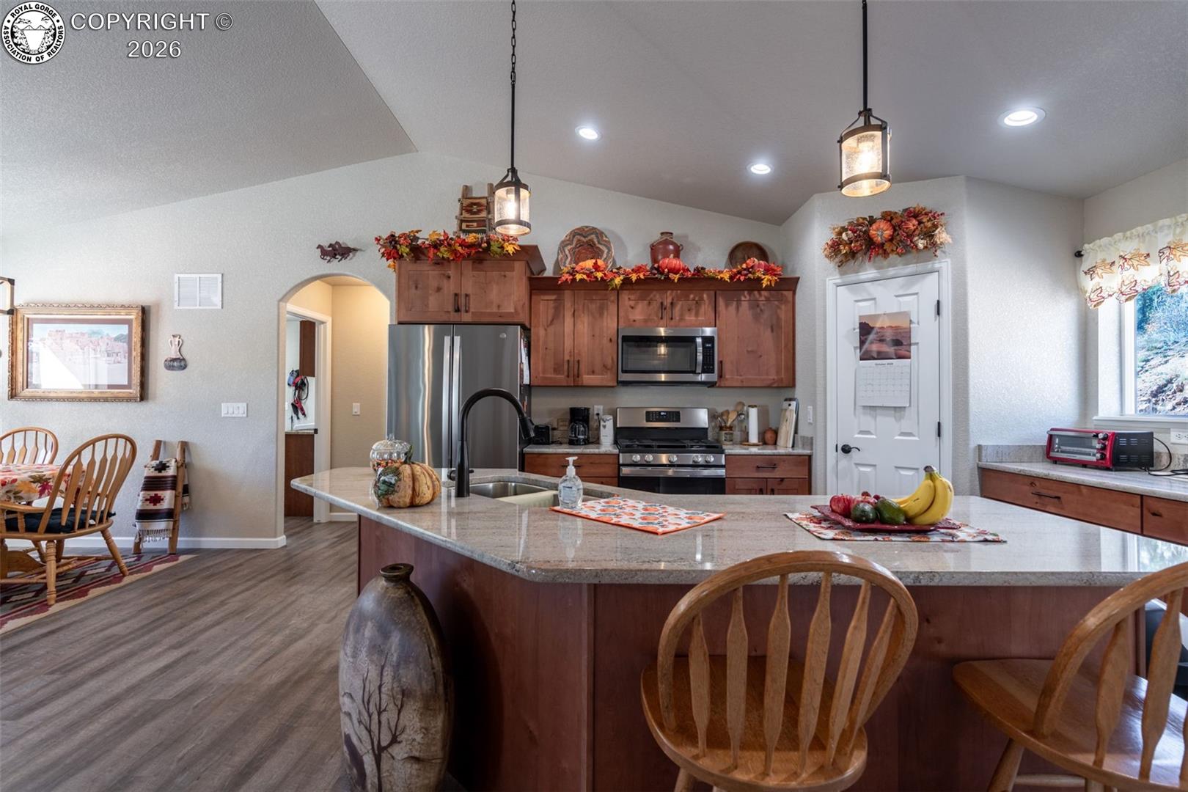
Enter an interest rate to see your estimated monthly payment.Welcome to your dream property, a slice of Colorado Mountains that borders BLM. This stunning, turnkey ranch style home built in 2023 perfectly blends modern luxury with functional country living. Nestled on a spacious 35 acre parcel filled with character, this three bedroom, two bathroom masterpiece offers open concept living, premium finishes, an abundance of natural light that amplifies the spacious, airy feel. The inviting living room serves as the heart of the home, anchoring your evenings around a cozy, freestanding woodburning stove. The kitchen, dining, living area is a seamless flow and makes entertaining effortless. The vaulted ceiling makes the area feel incredibly vast. The generous primary suite offers a private oasis with an en-suite bath and 8' ceilings. The two guest rooms offer ample closet space, a guest bath and are completed with 8' ceilings as well. An attached oversized three car garage provides plenty of room for daily vehicles, your UTV, and an extra refrigerator/freezer. An incredible 1800 Square foot detached barn that is a hobbyist's ultimate retreat, is already plumbed for in floor radiant heat and a bathroom (that is hooked up to the septic system). Leave it the way it is or complete the work that has been started. There are 2 human doors, and two roll up doors for you and your tractor. The Barn continues to offer more surprises with the off grid solar power that is in place already. There is a sweet little 10' x 8' home already in place for your feathered ladies with a 16' run for them to get their exercise in prior to supplying you with your morning breakfast of fresh farm eggs. All you need to do is supply the feathered ladies. A 12' x 8' greenhouse is awaiting you and your green thumb. Plant a few yummy veggies for you and your feathered friends. The property has plenty of trees and outcroppings of rocks for you to admire and explore. Not enough? This property is located in GMU 58 for those of you that are hunting enthusiasts.
| yesterday | Listing updated with changes from the MLS® | |
| 3 days ago | Listing first seen on site |