Property Search

Search for Available Properties in A Specific Area

Save
Ask
Tour
Hide
Share
$775,000
28 Days On Site

1064 Ridgeview Place
Canon City, CO 81212

For Sale|Single Family Residence|Active
5
Beds
3
Total Baths
2
Full Baths
1
Partial Bath
3,305
SqFt
$234
/SqFt
1987
Built
County:
Fremont
1064 Ridgeview Place1064 Ridgeview Place1064 Ridgeview Place1064 Ridgeview Place
Save
Ask
Tour
Hide
Share

Mortgage Calculator

Monthly Payment (Est.)

Enter an interest rate to see your estimated monthly payment.
Calculator powered by Showcase IDX, a Constellation1 Company. Copyright ©2026 Information is deemed reliable but not guaranteed.

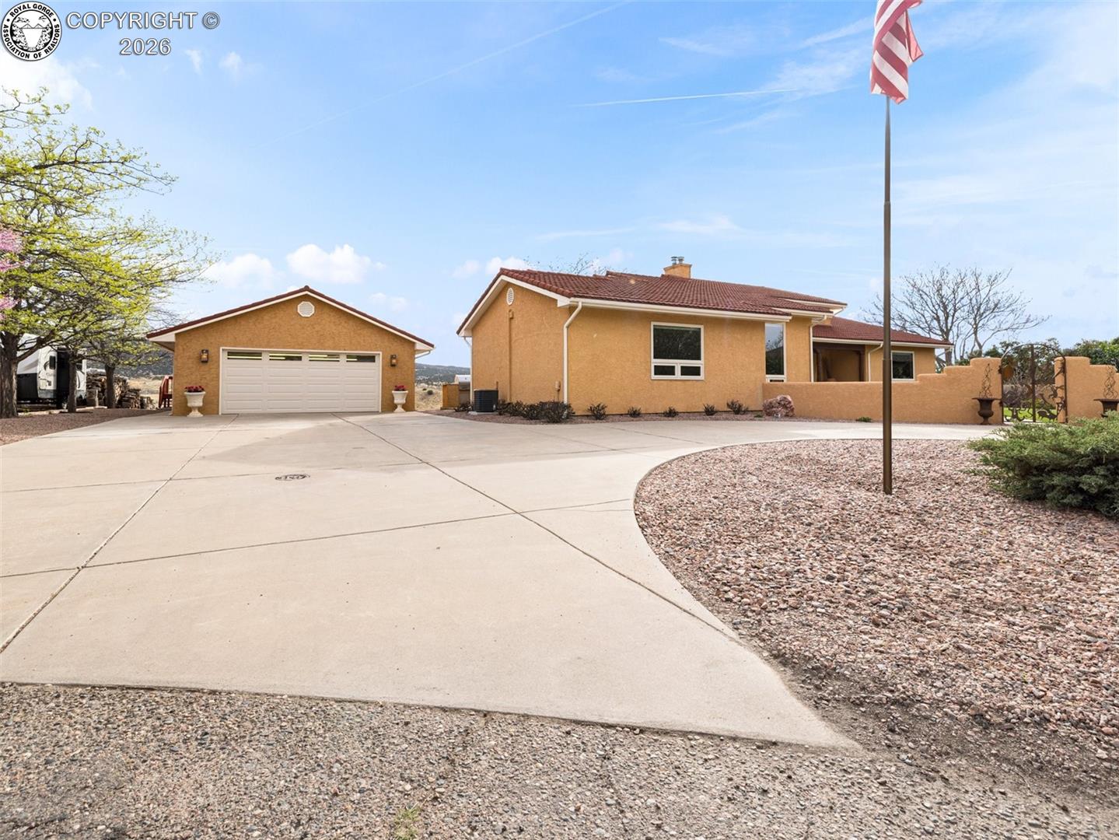
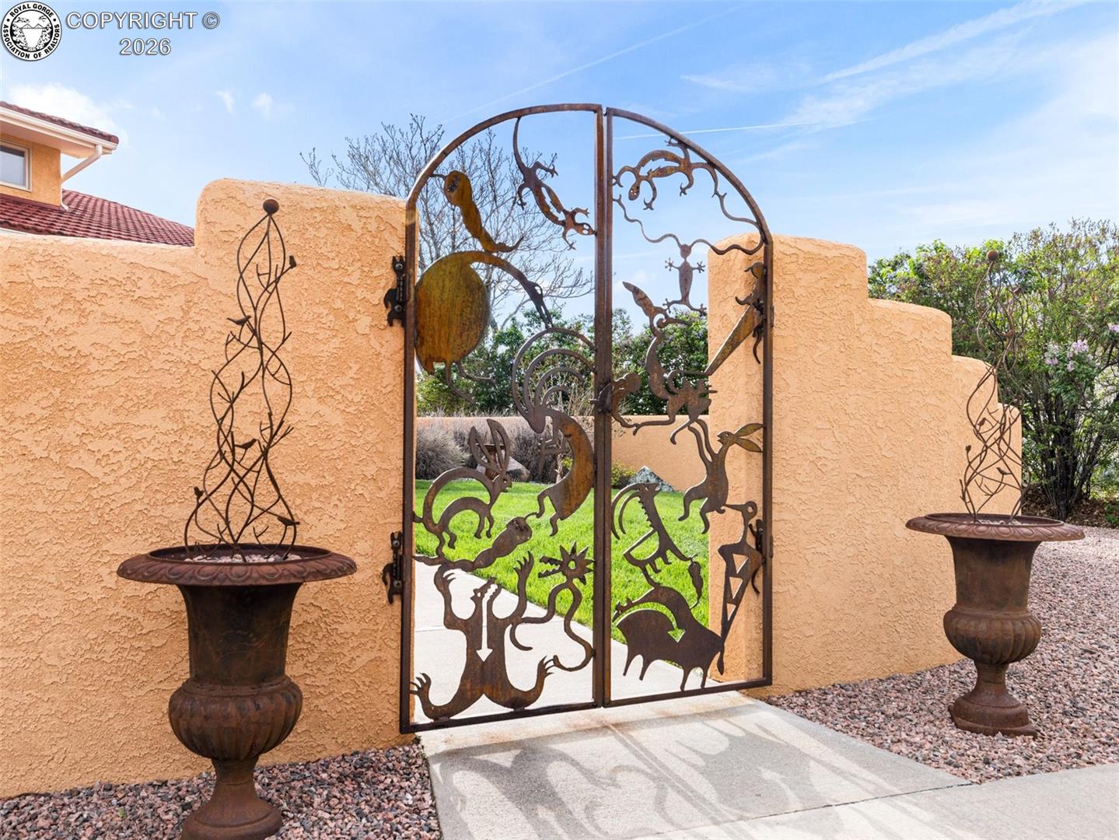
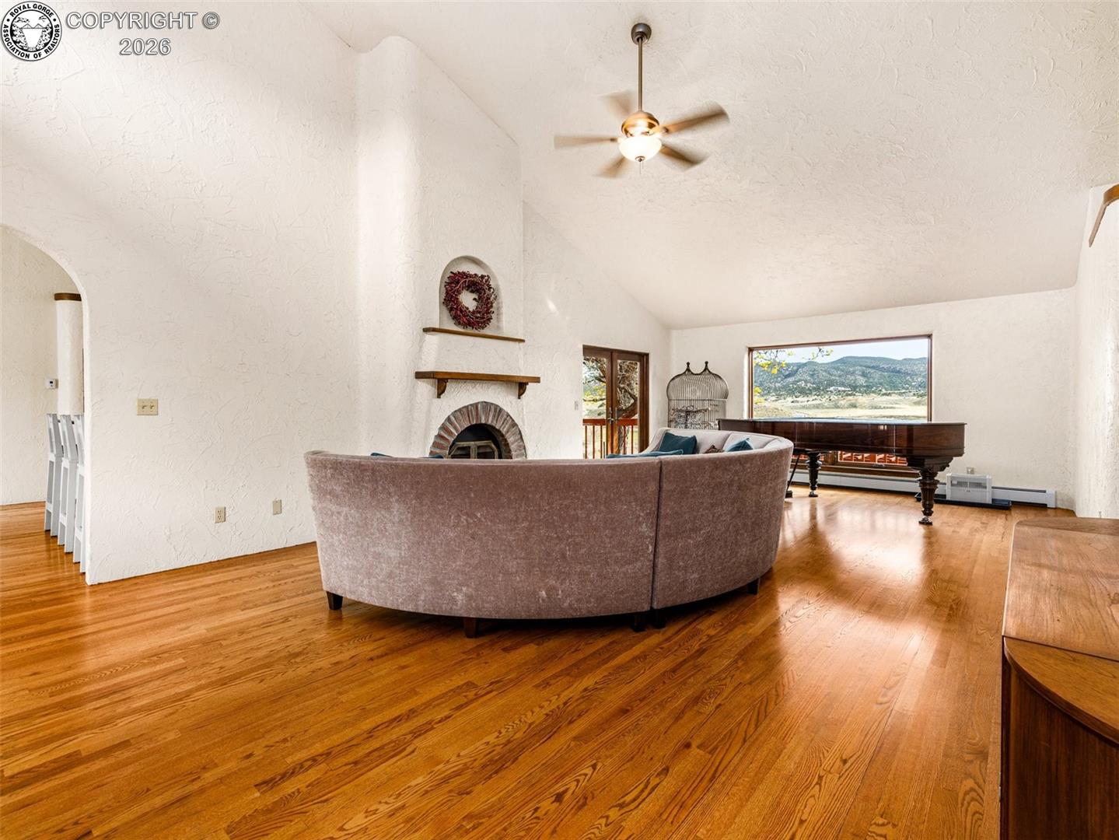
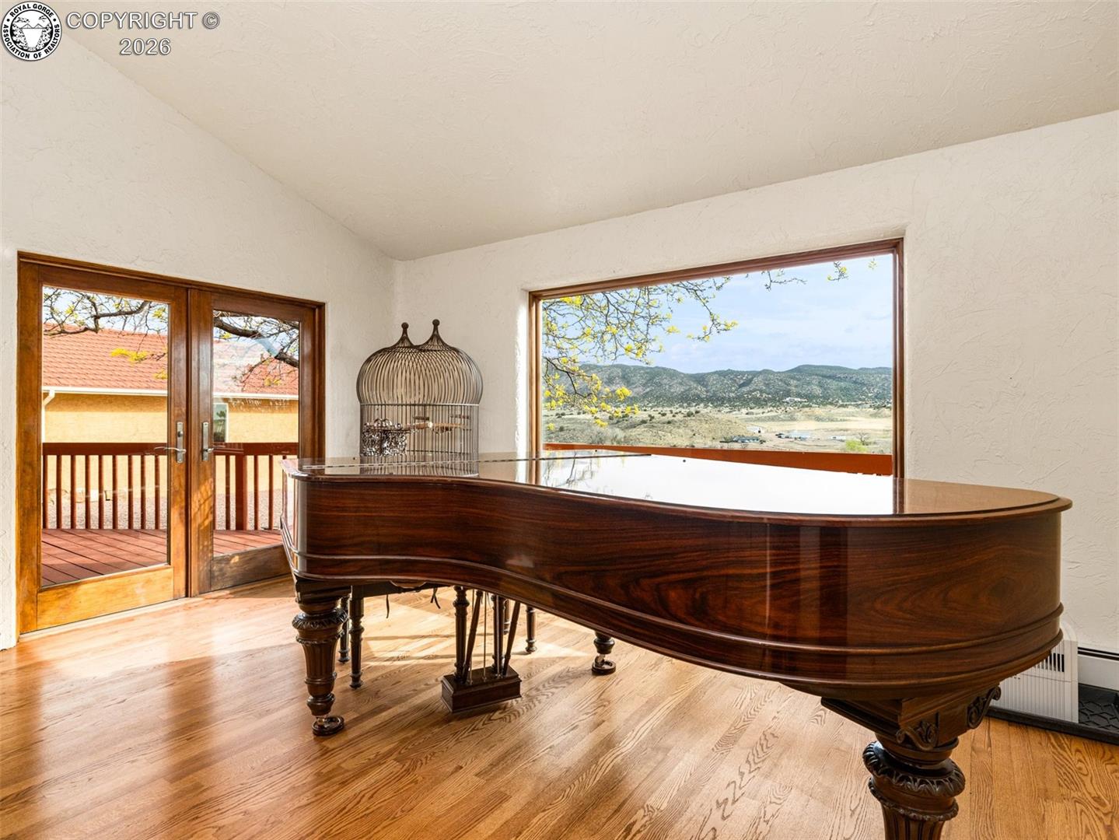
Escape the noise and discover the quiet beauty of Colorado living at this thoughtfully designed custom home on 1.04 acres in Cañon City. Perfectly positioned at the end of a cul-de-sac, this property offers privacy, open space, and sweeping views over Four Mile Creek, creating a peaceful retreat for those looking to trade city congestion for fresh air and wide-open skies. With approximately 3,748 square feet, this architect-designed residence features a functional main-level layout with a walk-out lower level. The home includes 5 bedrooms and 2.5 bathrooms, offering flexible living spaces for a variety of needs. Expansive windows and French doors invite natural light and showcase the surrounding landscape from nearly every room. The kitchen is equipped with a Wolf oven and cooktop, complemented by a distinctive butcher block island. Custom details continue throughout the home, including granite countertops, solid wood doors, beautiful oak flooring, authentic Saltillo tile and a welcoming living area with a stucco fireplace. The lower-level walk-out opens to a covered deck with a pergola, ideal for enjoying Colorado’s outdoor lifestyle. Outdoor features are equally impressive, with wildlife galore best viewed from the multiple redwood decks, a scenic overlook of Four Mile Creek, mature landscaping, and a gated courtyard. A detached, climate-controlled 24x48 garage provides ample space for vehicles, hobbies, or storage. Additional highlights include a metal tile roof, updated Renewal by Anderson windows, irrigation water access, and a 16x16 geodesic dome greenhouse with running water. Surrounded by natural beauty, with abundant wildlife and unobstructed night skies, this property offers a rare opportunity to experience space, tranquility, and scenic living, just minutes from town conveniences. This one-owner gem is looking for the next resident who desires only the best.

Save
Ask
Tour
Hide
Share
Listing Snapshot
Price 
$775,000
Days On Site 
28 Days
Bedrooms 
5
Inside Area (SqFt) 
3,305 sqft
Total Baths 
3
Full Baths 
2
Partial Baths 
1
Lot Size 
1.0366 Acres
Year Built 
1987
MLS® Number 
7048267
Status 
Active
Property Tax 
$2,022.12
HOA/Condo/Coop Fees 
N/A
Sq Ft Source 
N/A
Friends & Family
Recent Activity
4 weeks agoListing updated with changes from the MLS®
4 weeks agoListing first seen on site
General Features
Acres 
1.0366
Parking 
Garage Door OpenerHeated GarageDetachedTandemRV Access/Parking
Parking Spaces 
4
Property Sub Type 
Single Family Residence
Sewer 
Septic Tank
SqFt Total 
3504
Utilities 
Electricity ConnectedNatural Gas ConnectedPhone Available
Water Source 
Well
Zoning 
LDR
Interior Features
Cooling 
Evaporative Cooling
Fireplace Features 
Wood Burning
Flooring 
TileWood
Heating 
BaseboardHot WaterNatural Gas
Main Level Bedrooms 
1
Window Features 
Skylight(s)Window CoveringsDouble Pane Windows
Bathroom 
Dimensions - 6.0x3.0Level - Main
Bedroom 
Dimensions - 12.0x11.0Level - Basement
Dining Room 
Dimensions - 17.0x14.0Level - Main
Family Room 
Dimensions - 23.0x21.0Level - Main
Kitchen 
Dimensions - 14.0x14.0Level - MainFeatures - Breakfast Bar
Laundry 
Dimensions - 12.0x8.0Level - Basement
Living Room 
Dimensions - 29.0x19.0Level - Main
Master Bedroom 
Dimensions - 16.0x20.0Level - Main
Other Room 
Dimensions - 14.0x10.0Level - Basement
Save
Ask
Tour
Hide
Share
Exterior Features
Lot Features 
Cul-De-Sac
Patio And Porch 
Deck
Roof 
Metal
View 
Mountain(s)
Waterview 
Mountain(s)
Windows/Doors 
Skylight(s)Window CoveringsDouble Pane Windows
Community Features
MLS Area 
Ridgeview Estates
Financing Terms Available 
CashConventionalVA Loan
Roads 
Paved
Schools
School District
Unknown
Elementary School
Harrison K-8
Middle School
Unknown
High School
Unknown

Neighborhood & Commute
Source: Walkscore
Save
Ask
Tour
Hide
Share