
409 Star Ranch RoadCanon City, CO 81212
Mortgage Calculator
Monthly Payment (Est.)
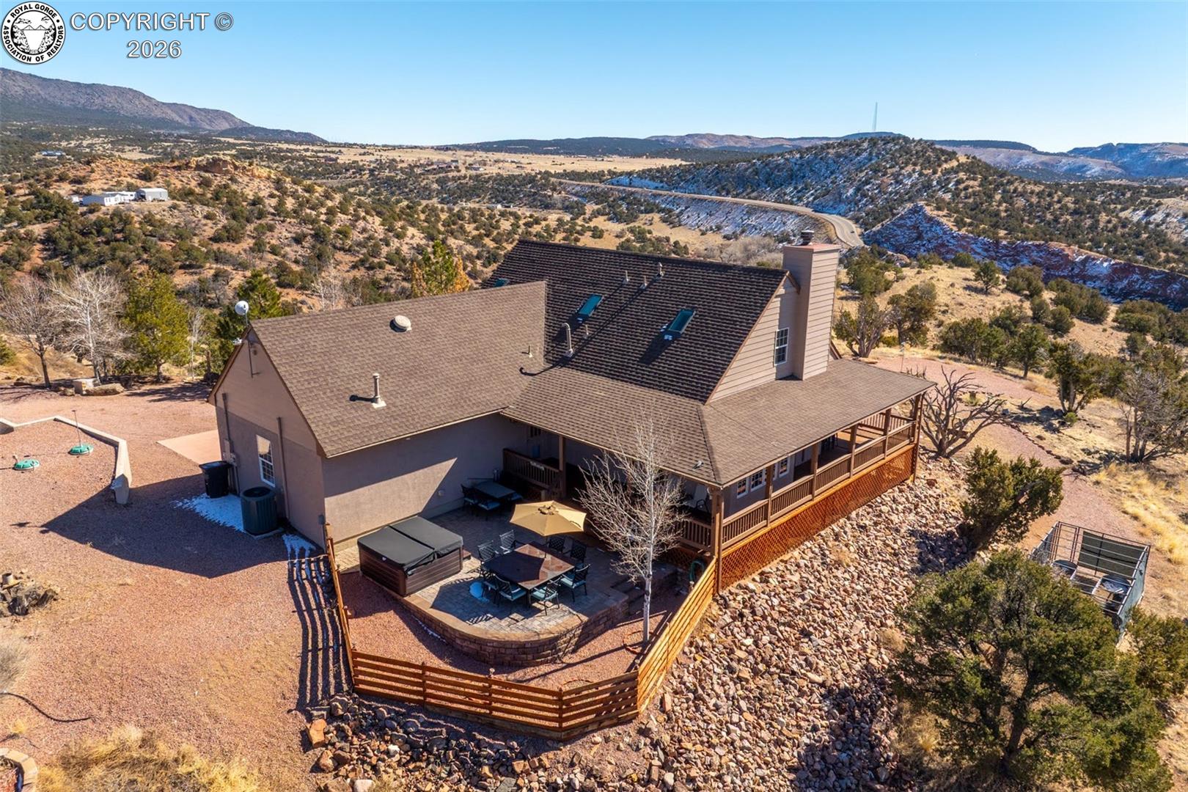
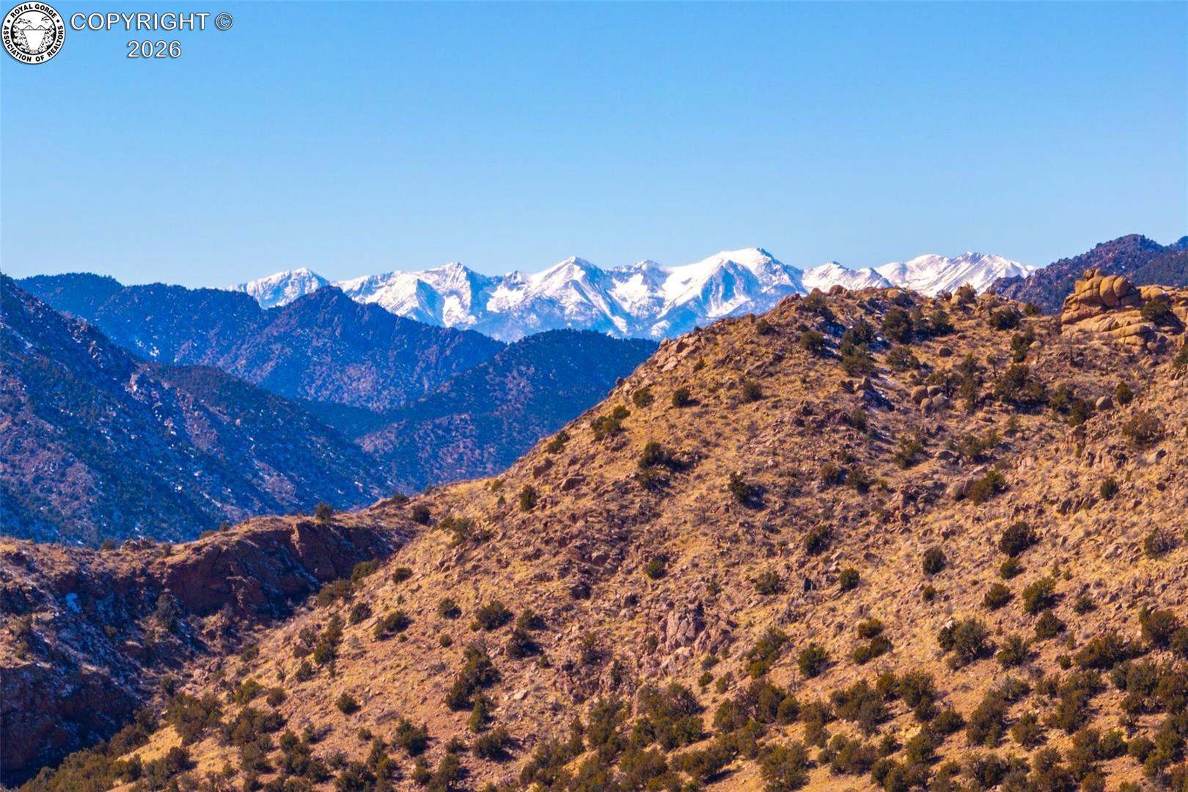
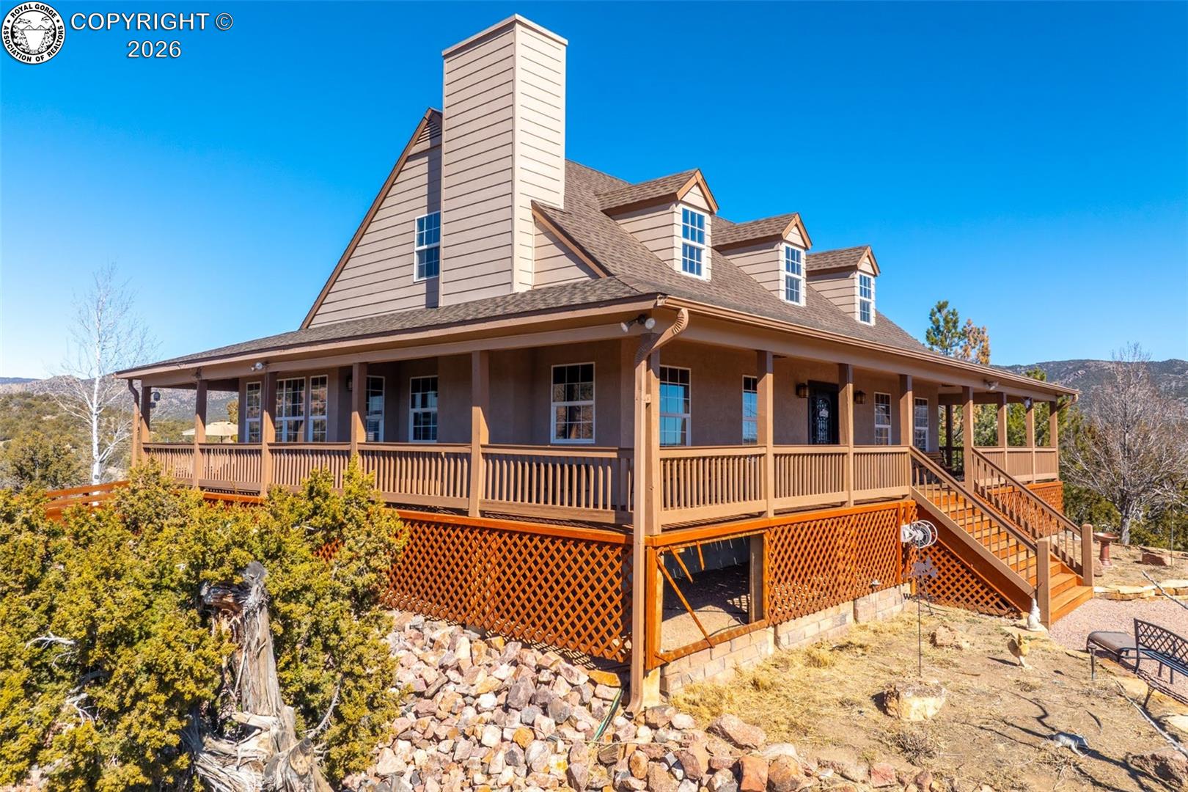
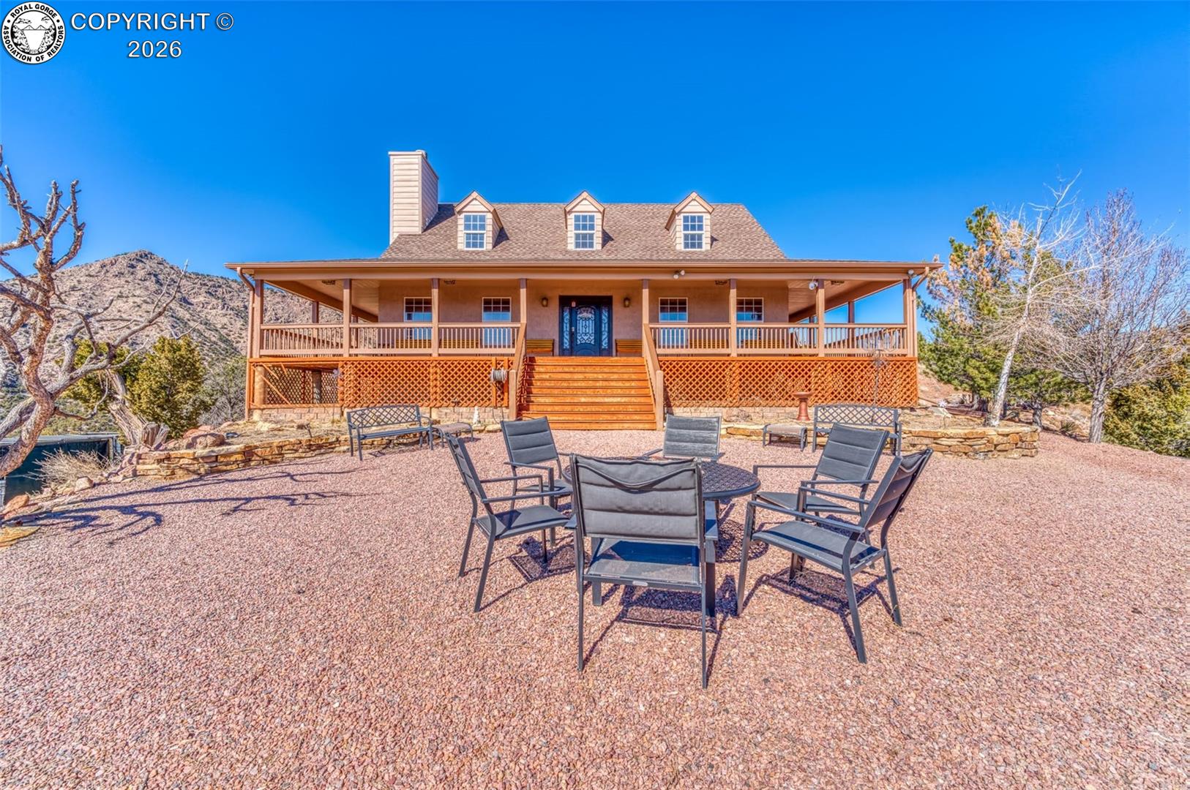
Enter an interest rate to see your estimated monthly payment.The "ROYAL RANCH" is like no other...tucked away in the mountains with a private gated driveway and unprecidented EXPANSIVE 360 VIEWS that will leave you speechless, yet only 10 short miles from Canon City for all your shopping needs. From the beautiful redwood wrap around deck take in the VIEWS of the snow covered 14000 ft Sangre De Cristos and the many colorful vistas of various mountains and foothills then turn your gaze towards the world renowned ROYAL GORGE BRIDGE, one of the highest suspension bridges on the planet spanning the mighty Arkansas River teaming with varieties of fish and other wildlife. The river also boasts rapids that will make most river rafters gasp during the early spring runoff. The home sits upon a knoll that is bordered by miles and miles of government lands ie BLM teaming with all sorts of wild game and endless hiking and horseback riding. This immaculate home greets you with a gorgeous redwood wrap around deck. Enter into the Massive Living Room with a stacked rock gas fireplace to keep you toasty on those cool Colorado evenings and venture into the gourmet kitchen with stunning hardwood flooring and write bright kitchen cabinetry, top of the line stainless appliances and stunning warm and inviting granite counters. The MAIN level MASTER off the living room has a 5 piece ensuite, soaking tub and oversize shower and walk in closet. Head up stairs to 3 more bedrooms with a huge bath in the hall. Just past the kitchen is the laundryroom and a half bath. From the dining room you may head outdoors to a patio with pavers and a deluxe hot tub that stays with the property. The attached garage ie party room is finished and heated with white cabinets and textured flooring. Great as a conference room, game room, party room or just a fancy garage. A detached shop/garage is an added convenience for the RV, side by side or 4 wheeler. Come be amazed by this setting. Has been used as a successful 'High End' VRBO and wedding venue.
| a month ago | Listing updated with changes from the MLS® | |
| 7 months ago | Listing first seen on site |