
8392 W. Couty Road 9 N RoadDel Norte, CO 81132

Mortgage Calculator
Monthly Payment (Est.)
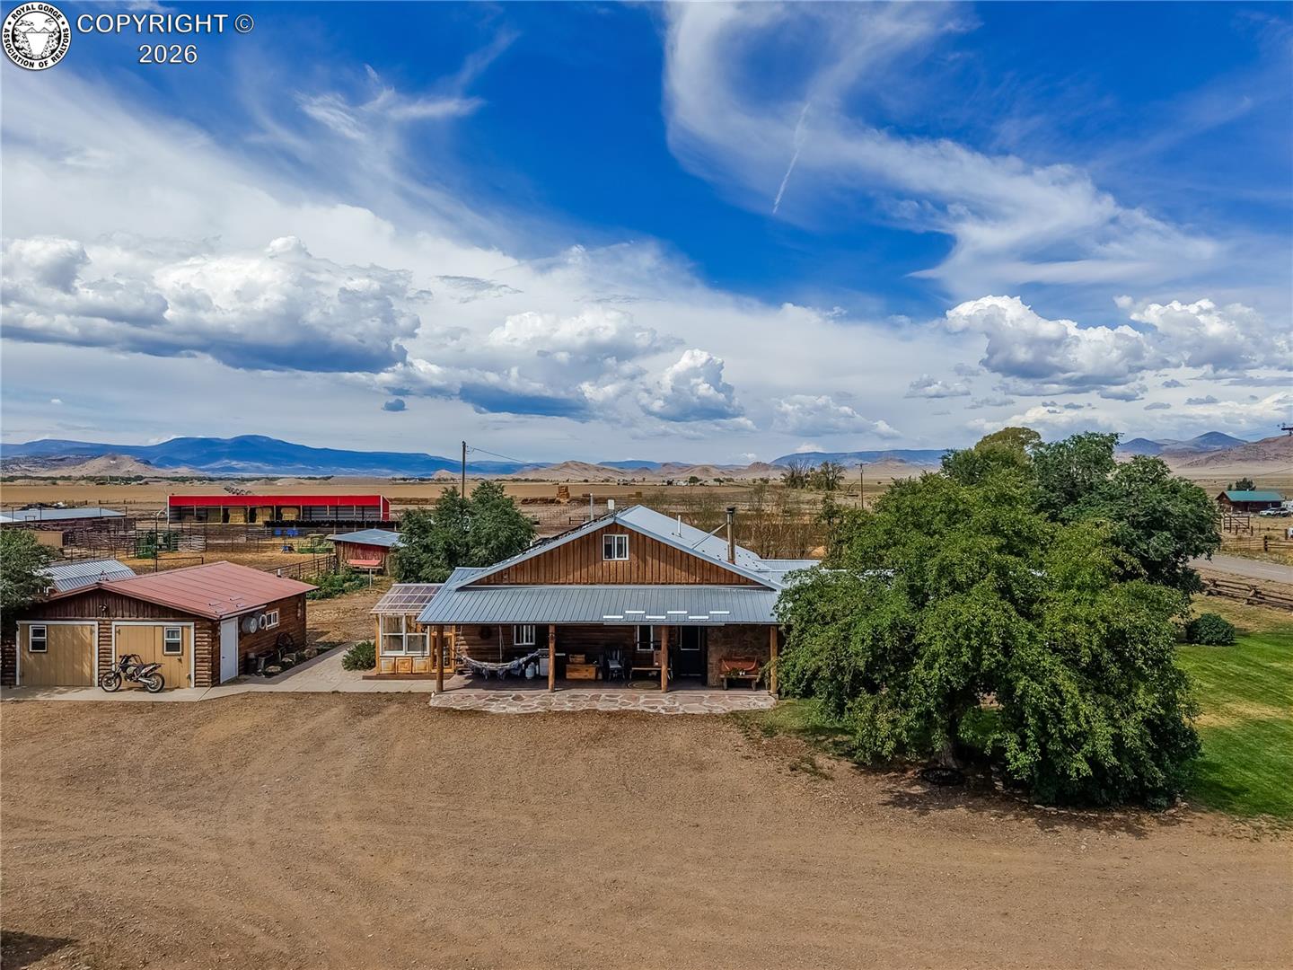
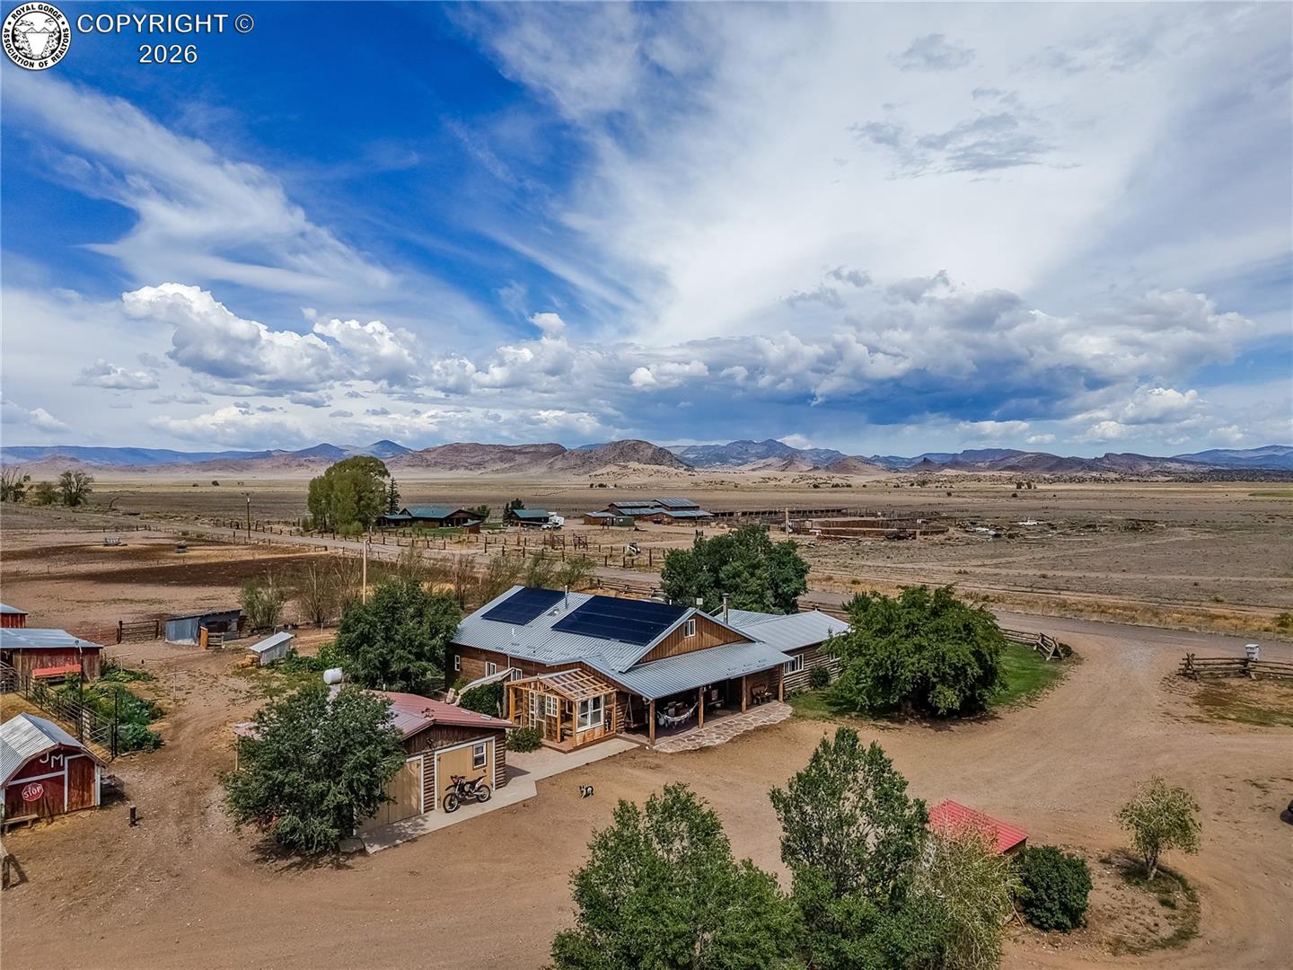
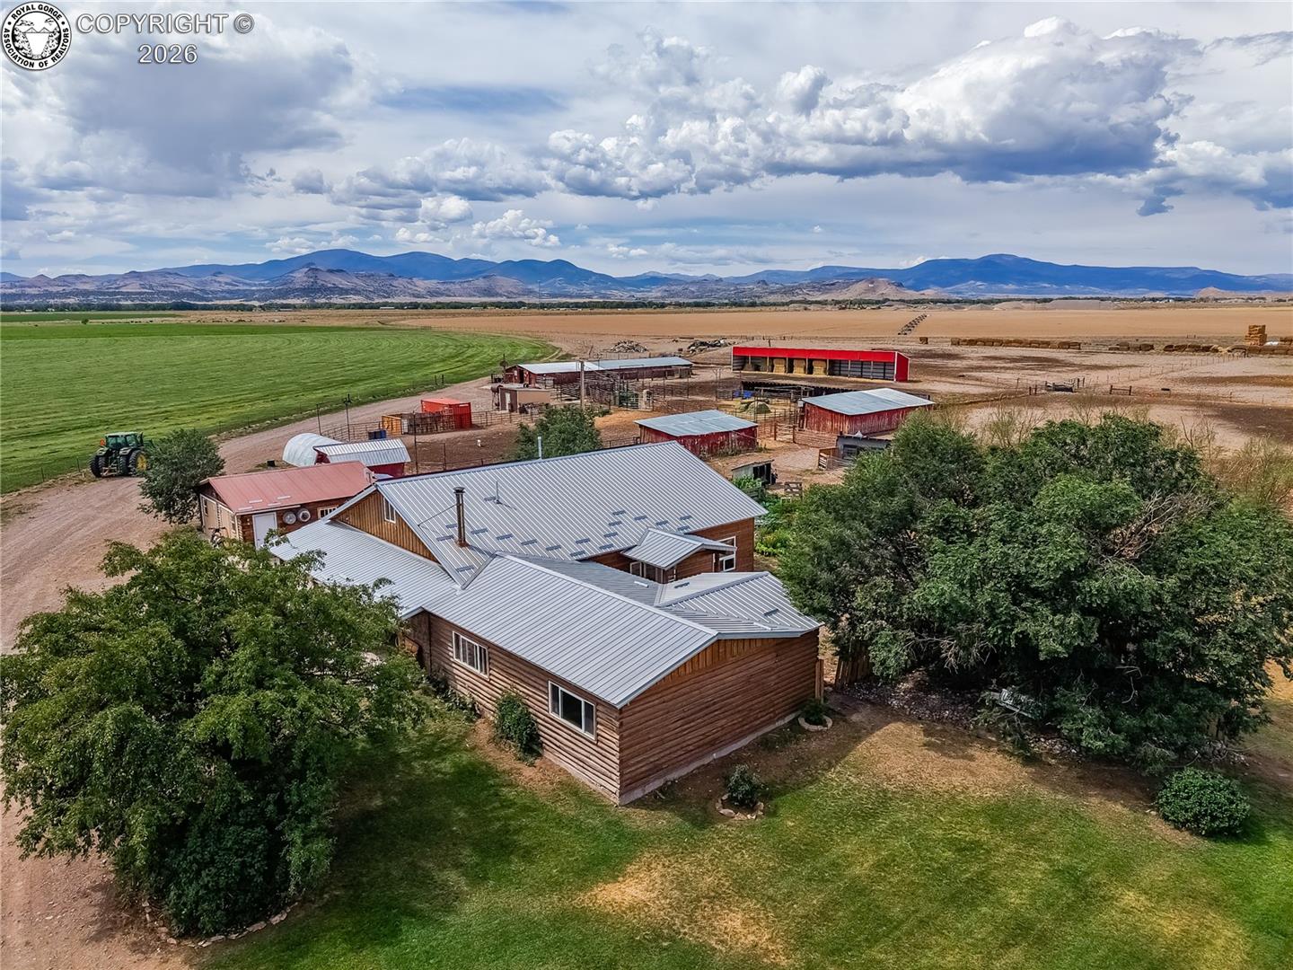
Enter an interest rate to see your estimated monthly payment.This is a RARE opportunity to live, work and ranch on one of the most desirable ranches located 3miles from the town of Del Norte, Gateway to the Rocky Mountains and San Luis Valley. This 315 acre ranch offers what most value as our highest commodity WATER!! This ranch has 4 wells, 2- AG wells located in west quarter section with an adjudication of 1200 GPM with 1 of the wells pumping 900 GPM no issues, east quarter section 1 well with an adjudication of 1000 gpm pumping 800 GPM no issues with an electric pump, stock well at house pumping 50 gpm. The east quarter has relatively new sprinkler with GPS. East quarter has 15 shares of Rio Grande water now worth $145.00 an acre foot. The west quarter has 10 shares of Rio Grande water. West Quarter is in a CREP program for 15 yrs started and established in 2024, produced $61,000.00 in the year of 2026 with no costs. East Quarter Produced $140,000.00 net in the current year. Seller interested in leasing back east circle for $35000.00 annual. In addition seller would be interested in leasing Hay Barn on northeast side of property for $10,000.00 a year from new owners. Ranch has excellent set up for livestock with pipe corral system, holding pens and alleyway to chute system (heavy duty Powder River) set up for easy sorting, branding and Semi loading for livestock. Large shed row with multiple stalls all with electric. Large additional hay storage barn 15 x 75 in addition to the new Hay barn 60 x 250. Large storage and workshop barn as well with garage converted into processing center with full bathroom. Large open floor plan home with 4 bedrooms, 2 bathrooms. Home boasts of inviting family room, separate dining room great for entertaining or daily living. Beautiful kitchen with eat in counter at bar. Home has fully finished attic space that could be used as additional bedroom or living area, tons of storage. This home has too much to list. Come take a look at this once in a lifetime operation that could be yours!
| 3 weeks ago | Listing updated with changes from the MLS® | |
| 3 weeks ago | Listing first seen on site |