Property Search

Search for Available Properties in A Specific Area

Save
Ask
Tour
Hide
Share
$845,000
9 Days On Site

302 Meade Avenue
Pueblo, CO 81001

For Sale|Single Family Residence|Active
3
Beds
2
Total Baths
2
Full Baths
1,650
SqFt
$512
/SqFt
1957
Built
County:
Pueblo
302 Meade Avenue302 Meade Avenue302 Meade Avenue302 Meade Avenue
Save
Ask
Tour
Hide
Share

Mortgage Calculator

Monthly Payment (Est.)

Enter an interest rate to see your estimated monthly payment.
Calculator powered by Showcase IDX, a Constellation1 Company. Copyright ©2026 Information is deemed reliable but not guaranteed.

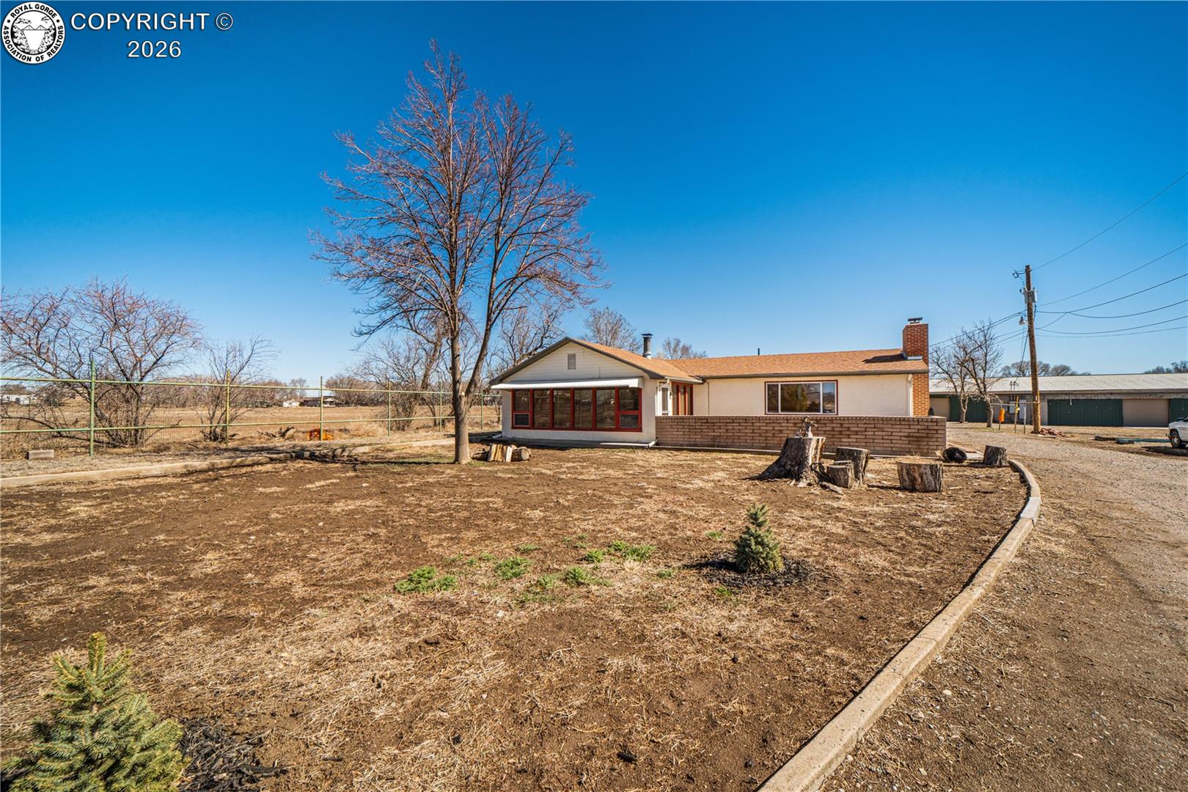
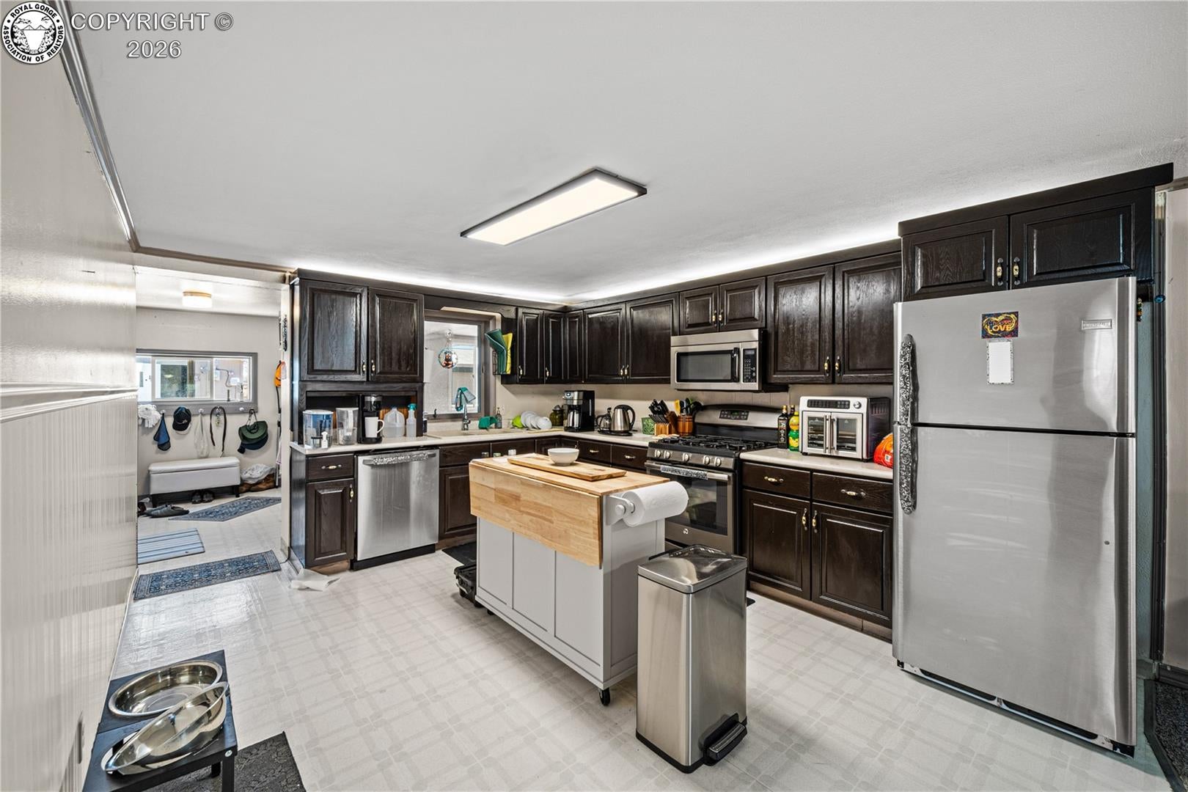
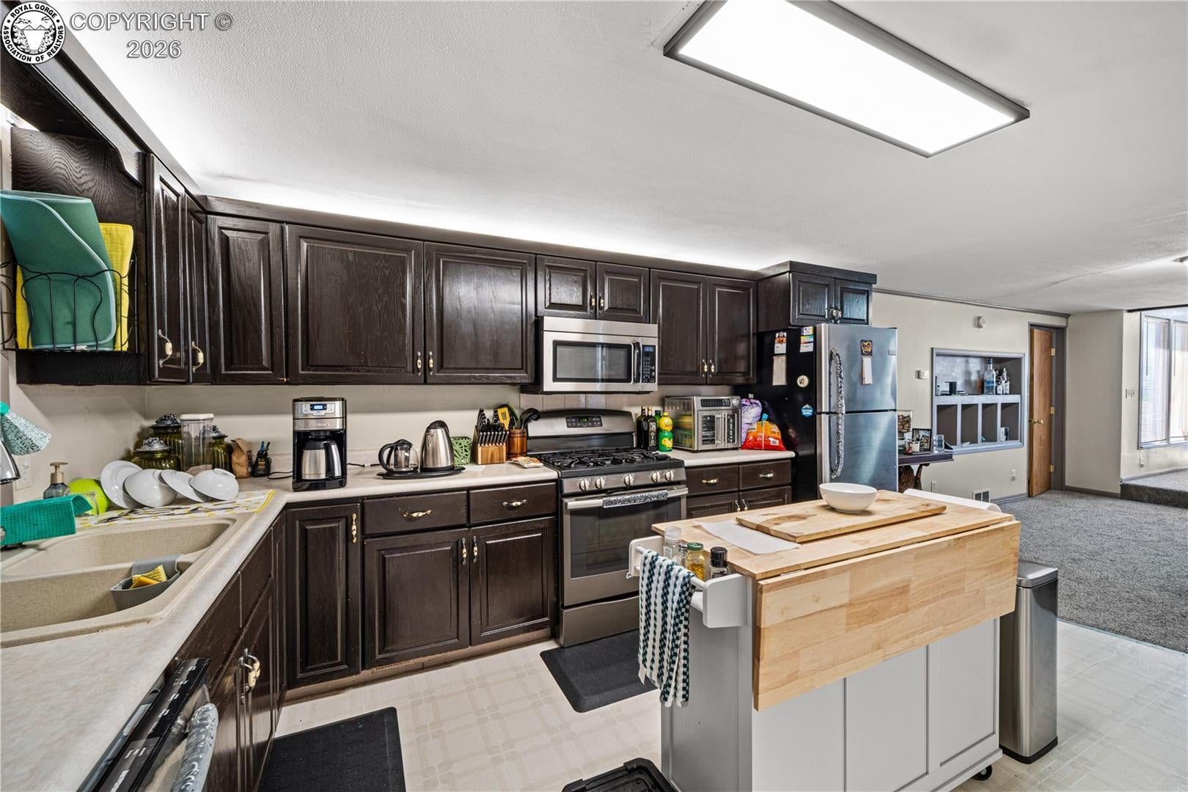
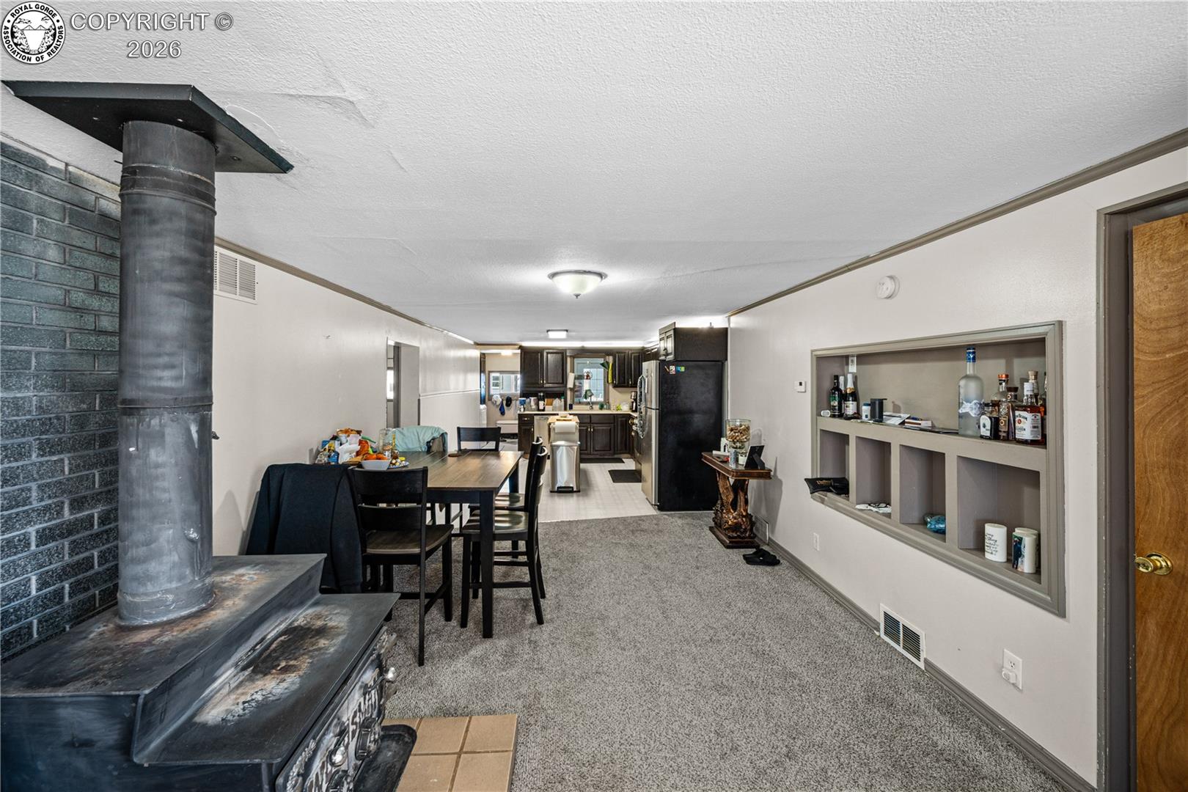
Some homes offer comfort. Others offer freedom. Set on 5.15 acres just minutes from downtown Pueblo, 302 Meade Ave is a rare property where lifestyle and opportunity meet. The charming 3-bedroom, 2-bath ranch home offers approximately 1,600 square feet of comfortable living space, featuring a spacious kitchen, generous living areas, and a welcoming front patio perfect for enjoying quiet Colorado mornings. Beyond the home lies something truly special. Workshops, barns, warehouses, and multiple outbuildings create incredible flexibility for hobbies, projects, storage, or home-based businesses. With secure gated access, expansive yard space, and substantial electrical capacity, the property offers room to build, create, and grow. Whether you envision a hobby farm, workshop compound, creative campus, or simply the freedom of acreage close to town, 302 Meade Ave delivers possibilities rarely available in this location. Five acres. Multiple buildings. Endless potential.

Save
Ask
Tour
Hide
Share
Listing Snapshot
Price 
$845,000
Days On Site 
9 Days
Bedrooms 
3
Inside Area (SqFt) 
1,650 sqft
Total Baths 
2
Full Baths 
2
Partial Baths 
N/A
Lot Size 
5.15 Acres
Year Built 
1957
MLS® Number 
8007433
Status 
Active
Property Tax 
$2,318.6
HOA/Condo/Coop Fees 
N/A
Sq Ft Source 
N/A
Friends & Family
Recent Activity
a week agoListing updated with changes from the MLS®
a week agoListing first seen on site
General Features
Acres 
5.15
Parking 
DrivewayGravelCarportRV Access/Parking
Parking Spaces 
4
Property Sub Type 
Single Family Residence
Sewer 
Septic Tank
SqFt Total 
1650
Utilities 
Electricity Connected
Water Source 
Well
Zoning 
A-2
Interior Features
Cooling 
Ceiling Fan(s)Central Air
Fireplace Features 
Wood Burning
Flooring 
CarpetVinylLinoleum
Heating 
Forced Air
Main Level Bedrooms 
3
Bathroom 
Level - Main
Bedroom 
Dimensions - 13.0x13.0Level - Main
Dining Room 
Dimensions - 12.0x15.0Level - Main
Kitchen 
Dimensions - 12.0x16.0Level - Main
Living Room 
Dimensions - 21.0x15.0Level - Main
Master Bedroom 
Dimensions - 12.0x15.0Level - Main
Other Room 
Dimensions - 8.0x7.0Level - Main
Save
Ask
Tour
Hide
Share
Exterior Features
Fencing 
Front YardBack Yard
Patio And Porch 
None
Roof 
Metal
Waterfront Features 
Pond
Community Features
MLS Area 
Unassigned
Financing Terms Available 
CashConventionalFHAVA Loan
Schools
School District
Unknown
Elementary School
Other
Middle School
Unknown
High School
Unknown

Neighborhood & Commute
Source: Walkscore
Save
Ask
Tour
Hide
Share