Property Search

Search for Available Properties in A Specific Area

Save
Ask
Tour
Hide
Share
$875,000
127 Days On Site

50374 Highway 69
Westcliffe, CO 81252

For Sale|Single Family Residence|Active
4
Beds
3
Total Baths
3
Full Baths
4,228
SqFt
$207
/SqFt
2003
Built
County:
Custer
50374 Highway 6950374 Highway 6950374 Highway 6950374 Highway 69
Save
Ask
Tour
Hide
Share

Mortgage Calculator

Monthly Payment (Est.)

Enter an interest rate to see your estimated monthly payment.
Calculator powered by Showcase IDX, a Constellation1 Company. Copyright ©2026 Information is deemed reliable but not guaranteed.

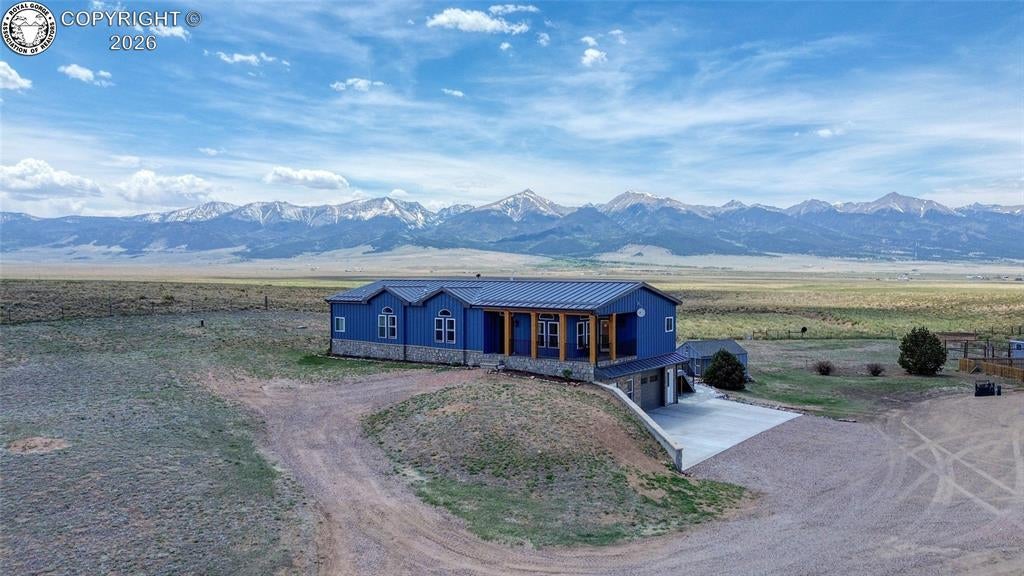
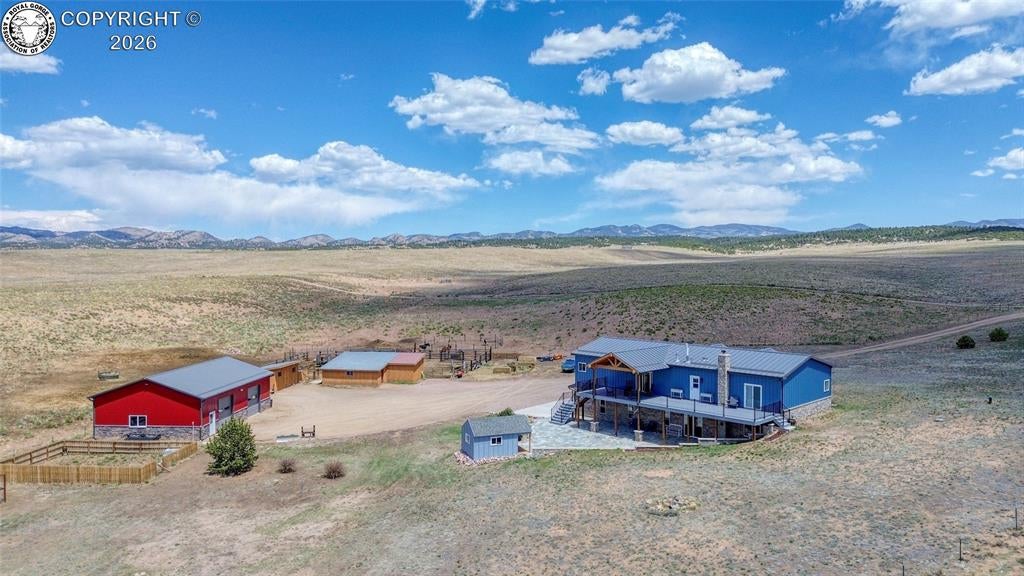
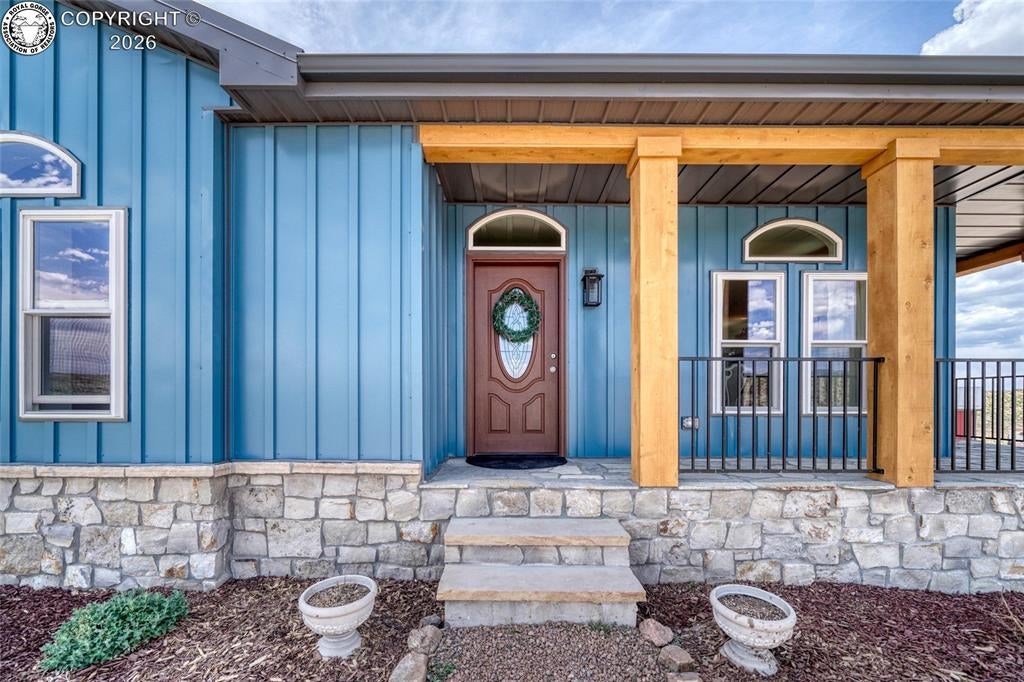
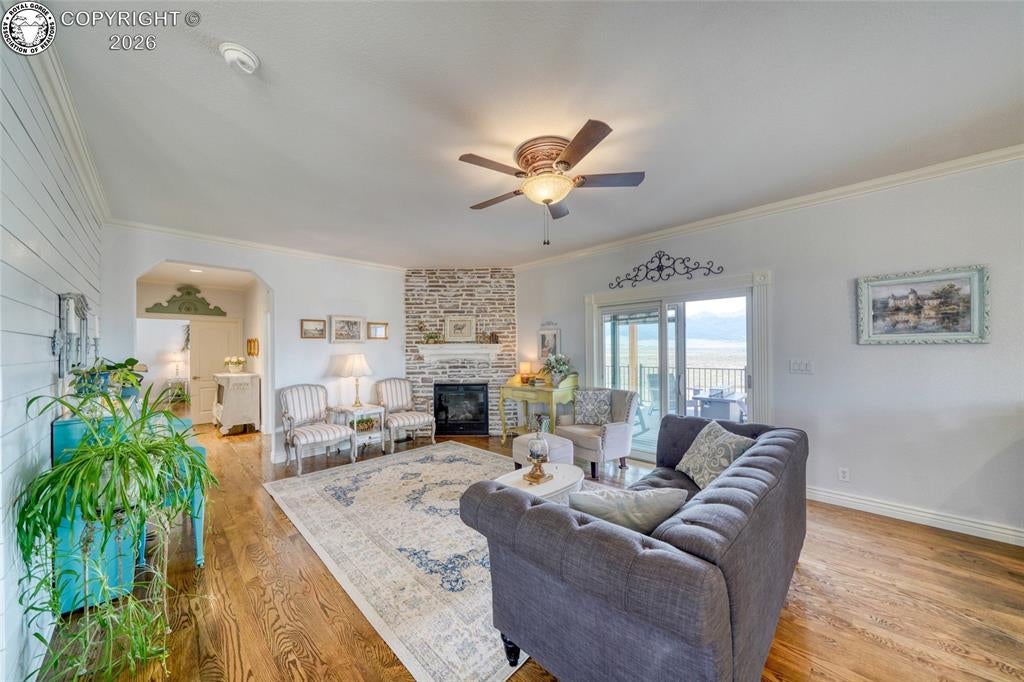
Experience refined Mountain living in this Beautifully remodeled 4-bedroom, 3 full bath home on 43 scenic acres, blending mountain living with the charm of a French Countryside chalet. A perfect blend of rustic elegance and Mountain living. The inviting main living space flows seamlessly into the kitchen and dining area, creating a warm and functional layout ideal for entertaining. The spacious eat-in kitchen features a large island, eat-at bar, and abundant workspace. Step outside to enjoy the large covered deck off the living room, while the dining room offers its own walk-out deck for additional outdoor living space. The recently remodeled primary suite includes a walk-in shower and separate soaking tub for a relaxing retreat. The fully finished walk-out basement opens to a covered patio and includes a large family room, art studio, and storage room offering flexible space for hobbies, guests, or recreation. Outside, the property is set up for country living with an oversized shop, horse stalls, cattle fencing, and expansive acreage ready for livestock, horses, or enjoying the mountain setting. A rare opportunity to own a beautifully styled mountain property with room to roam.

Save
Ask
Tour
Hide
Share
Listing Snapshot
Price 
$875,000
Days On Site 
127 Days
Bedrooms 
4
Inside Area (SqFt) 
4,228 sqft
Total Baths 
3
Full Baths 
3
Partial Baths 
N/A
Lot Size 
43.33 Acres
Year Built 
2003
MLS® Number 
9266386
Status 
Active
Property Tax 
$1,969.88
HOA/Condo/Coop Fees 
N/A
Sq Ft Source 
N/A
Friends & Family
Recent Activity
a month agoListing updated with changes from the MLS®
4 months agoListing first seen on site
General Features
Acres 
43.33
Attached Garage 
Yes
Parking 
DrivewayGravelAttachedRV Access/Parking
Parking Spaces 
1
Property Sub Type 
Single Family Residence
Sewer 
Septic Tank
SqFt Total 
4228
Utilities 
Electricity ConnectedPropane
Water Source 
Well
Zoning 
AG
Interior Features
Fireplace Features 
Wood BurningWood Burning Stove
Flooring 
CarpetCeramic TileTileWoodLaminateSimulated Wood
Heating 
Forced AirPropaneWoodWood Stove
Main Level Bedrooms 
3
Window Features 
Window Coverings
Bathroom 
Dimensions - 5.0x9.0Level - Basement
Bedroom 
Dimensions - 12.0x12.0Level - Main
Dining Room 
Dimensions - 8.0x17.0Level - Main
Family Room 
Dimensions - 30.0x33.0Level - Basement
Kitchen 
Dimensions - 16.0x19.0Level - Main
Living Room 
Dimensions - 19.0x24.0Level - Main
Office 
Dimensions - 9.0x14.0Level - Basement
Other Room 
Dimensions - 15.0x15.0Level - Basement
Save
Ask
Tour
Hide
Share
Exterior Features
Patio And Porch 
CoveredDeck
Roof 
Metal
View 
Mountain(s)
Waterview 
Mountain(s)
Windows/Doors 
Window Coverings
Community Features
MLS Area 
Westcliffe
Financing Terms Available 
CashConventionalFHAUSDA LoanVA Loan
Roads 
Gravel
Horse Allowed 
Yes
Schools
School District
Unknown
Elementary School
Custer County
Middle School
Unknown
High School
Unknown

Neighborhood & Commute
Source: Walkscore
Save
Ask
Tour
Hide
Share