Property Search

Search for Available Properties in A Specific Area

Save
Ask
Tour
Hide
Share
$849,000
42 Days On Site

1446 Chalice Drive
Westcliffe, CO 81252

For Sale|Single Family Residence|Active
3
Beds
2
Total Baths
1
Full Bath
1
Partial Bath
2,484
SqFt
$342
/SqFt
1998
Built
County:
Custer
1446 Chalice Drive1446 Chalice Drive1446 Chalice Drive1446 Chalice Drive
Save
Ask
Tour
Hide
Share

Mortgage Calculator

Monthly Payment (Est.)

$3,873
Calculator powered by Showcase IDX, a Constellation1 Company. Copyright ©2026 Information is deemed reliable but not guaranteed.

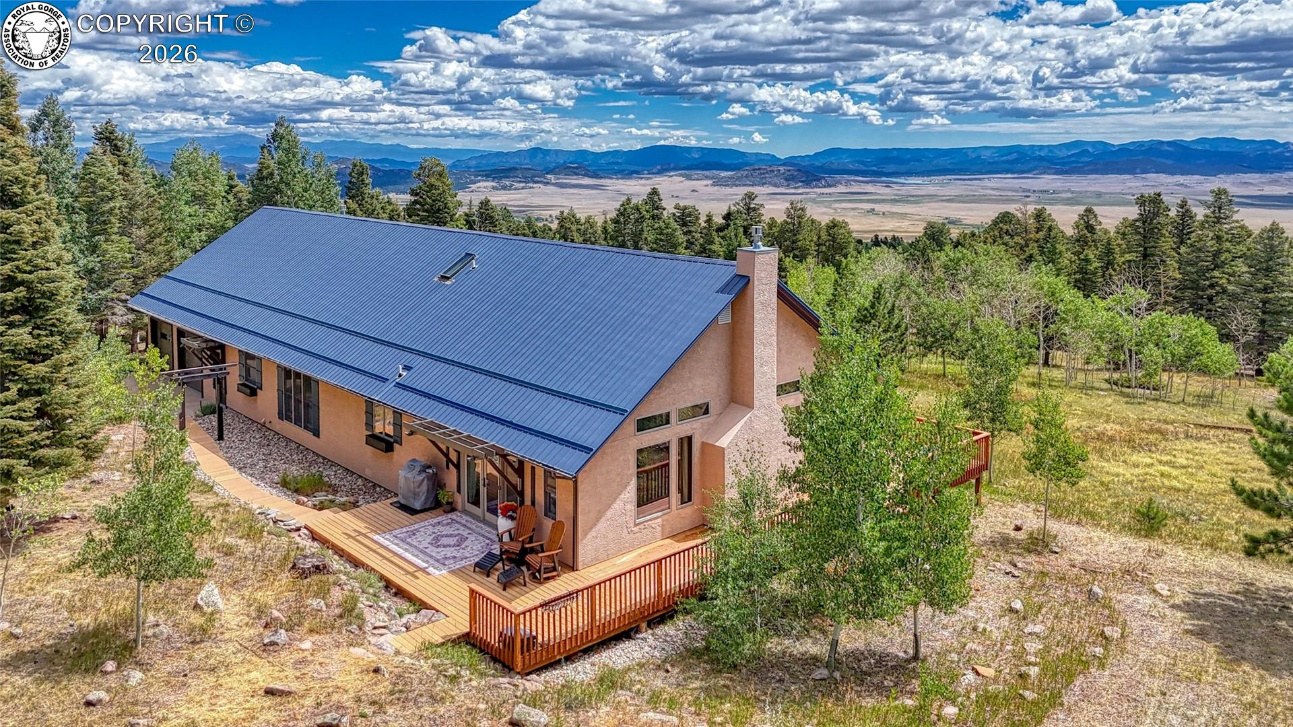
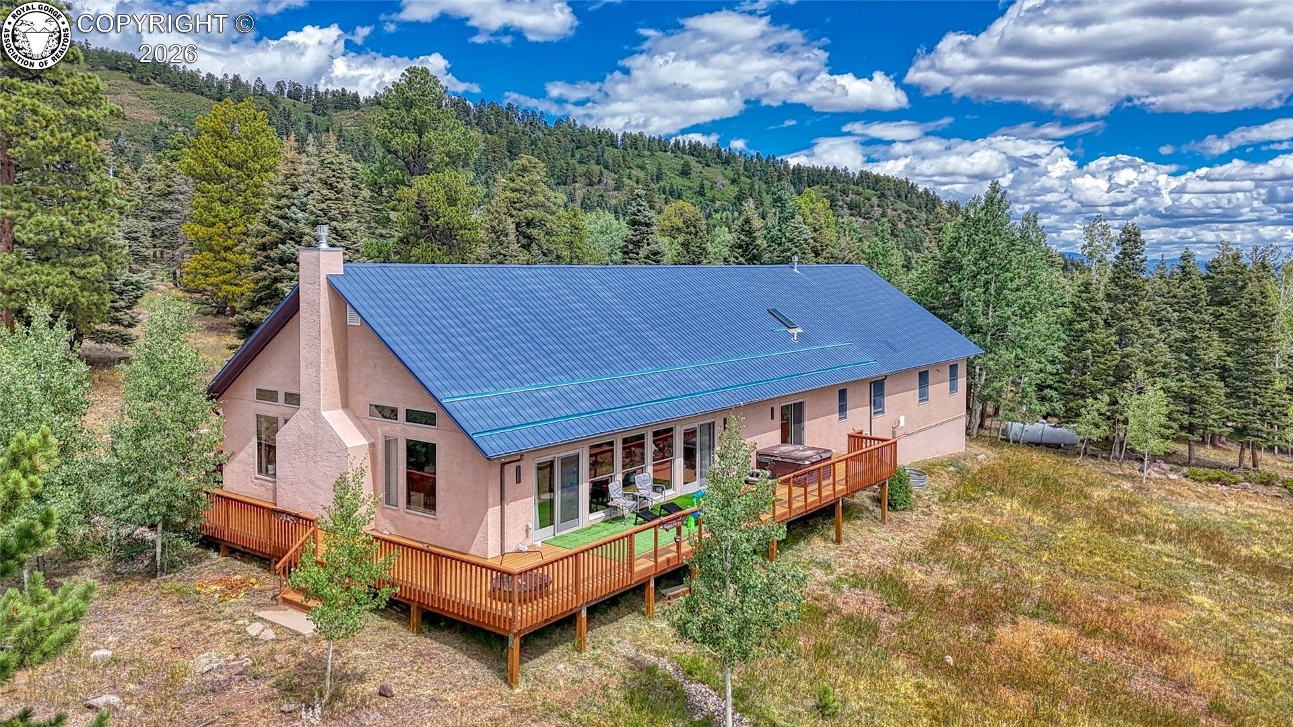
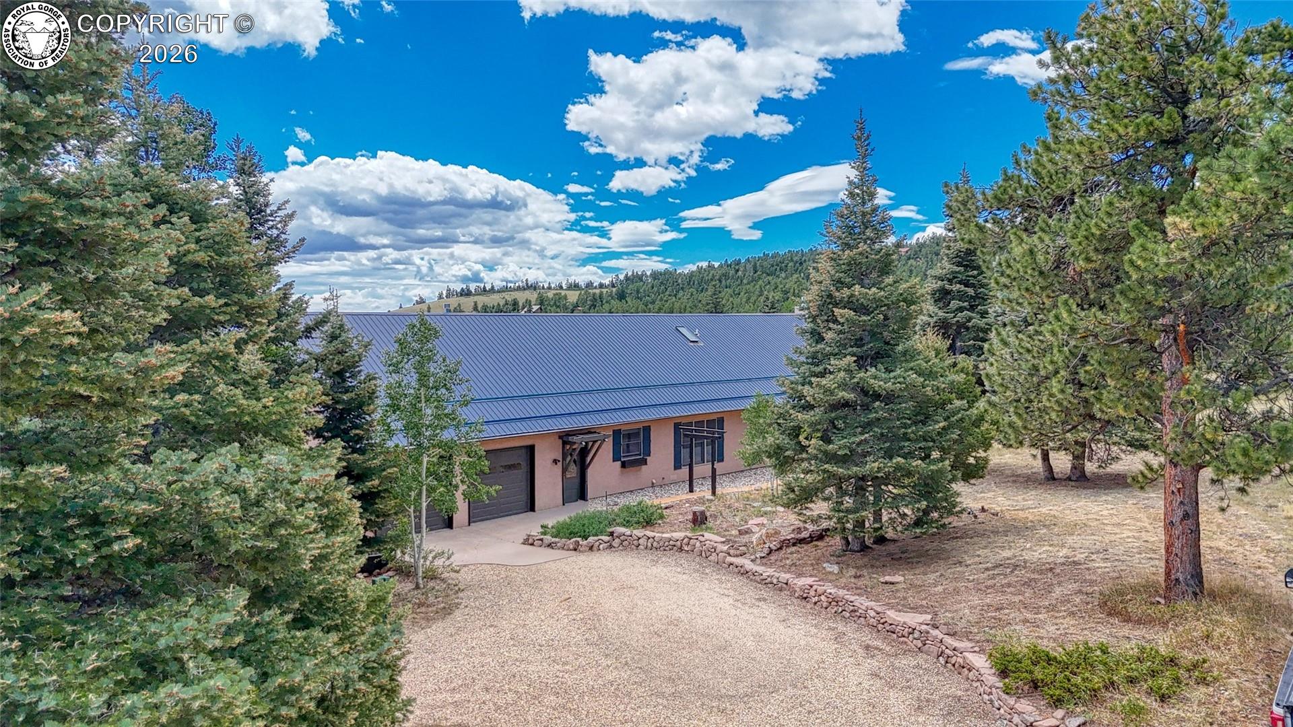
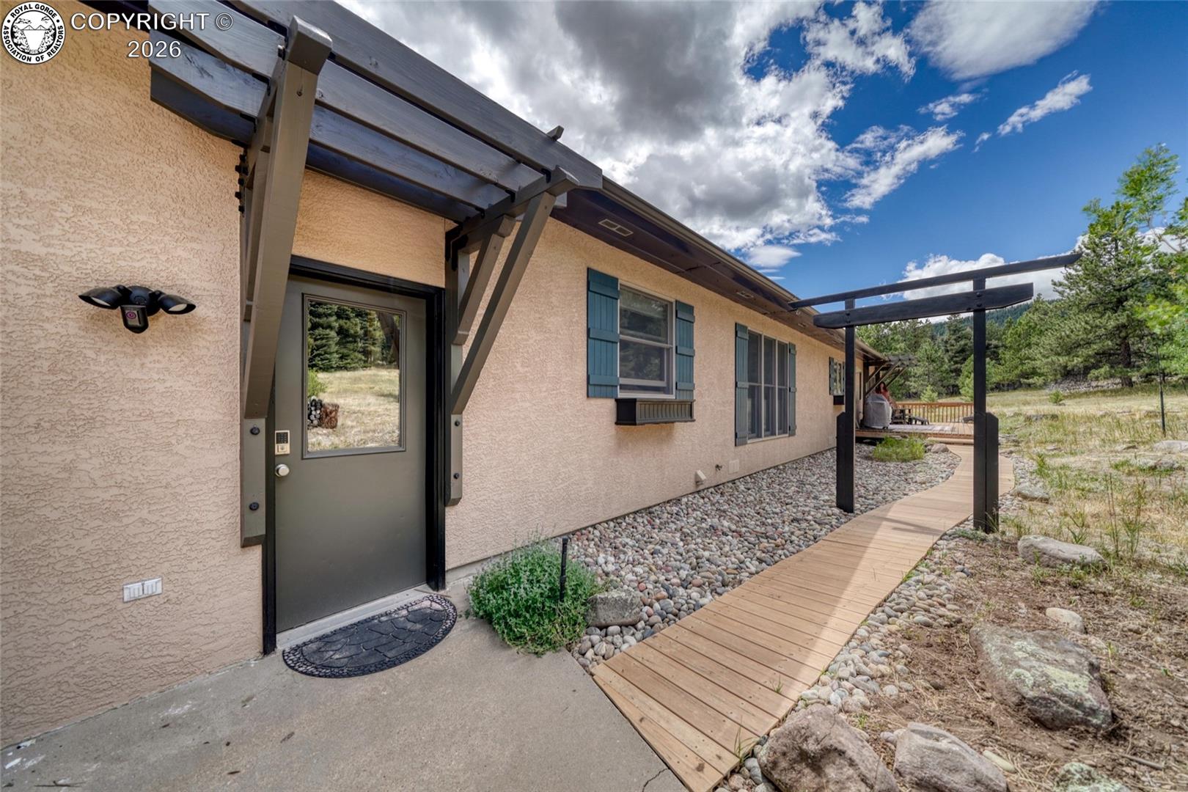
Mountain living meets modern comfort in this beautifully remodeled 2,484 sq. ft. home located in a desirable subdivision with private access to the National Forest and the Rainbow Trail, just minutes from town. The stucco exterior, metal roof, and low-maintenance composite deck provide lasting curb appeal, while the spacious single-level floor plan features vaulted ceilings, skylights, wide hallways, and abundant natural light. Inside, you'll find brand-new flooring throughout and a stunning new kitchen with expansive cabinetry, beautiful countertops, and a custom built in range hood. The open living area is anchored by a floor-to-ceiling stone gas fireplace and large windows showcasing forest, meadow, and Wet Mountain views. Updated lighting and sliding barn doors add character throughout. The oversized attached garage features radiant in-floor heat, making it comfortable year-round and offering excellent potential to convert into additional living space, a guest suite, or hobby area. Move-in ready with quality updates, scenic surroundings, and direct access to some of Colorado's best outdoor recreation

Save
Ask
Tour
Hide
Share
Listing Snapshot
Price 
$849,000
Days On Site 
42 Days
Bedrooms 
3
Inside Area (SqFt) 
2,484 sqft
Total Baths 
2
Full Baths 
1
Partial Baths 
1
Lot Size 
2.15 Acres
Year Built 
1998
MLS® Number 
9923459
Status 
Active
Property Tax 
$3,188.82
HOA/Condo/Coop Fees 
$100 monthly
Sq Ft Source 
N/A
Friends & Family
Recent Activity
3 weeks agoListing updated with changes from the MLS®
a month agoListing first seen on site
General Features
Acres 
2.15
Attached Garage 
Yes
Parking 
Attached
Parking Spaces 
2
Property Sub Type 
Single Family Residence
Sewer 
Septic Tank
SqFt Total 
2484
Utilities 
Electricity ConnectedPropane
Zoning 
RR
Interior Features
Heating 
Forced AirPropane
Main Level Bedrooms 
3
Bathroom 
Dimensions - 8.0x5.0Level - Main
Bedroom 
Dimensions - 15.0x16.0Level - Main
Dining Room 
Dimensions - 22.0x16.0Level - Main
Kitchen 
Dimensions - 13.0x16.0Level - Main
Laundry 
Dimensions - 15.0x10.0Level - Main
Living Room 
Dimensions - 35.0x19.0Level - Main
Master Bedroom 
Dimensions - 14.0x16.0Level - Main
Save
Ask
Tour
Hide
Share
Exterior Features
Roof 
Metal
View 
Mountain(s)
Waterview 
Mountain(s)
Community Features
Association Fee 
$100.0
MLS Area 
Spread Eagle Springs
Financing Terms Available 
CashConventionalVA Loan
Schools
School District
Unknown
Elementary School
Custer County
Middle School
Unknown
High School
Unknown

Neighborhood & Commute
Source: Walkscore
Save
Ask
Tour
Hide
Share